








Join Login
9900 Wilbur May Parkway, Unit 5102, Reno, NV 89521 Photo

37 Total Photos [Click to View All]

9900 Wilbur May Parkway, 5102
Reno, NV 89521
$585,508
3 Beds | 2 full 1 partial Baths | 1958 sqft | 0.07 Acreage

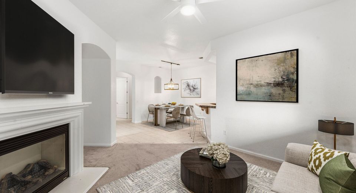
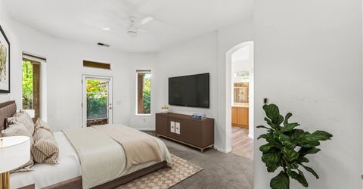
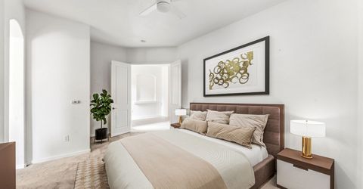
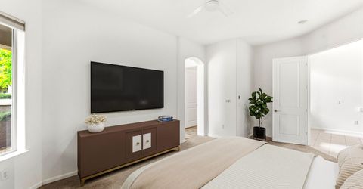
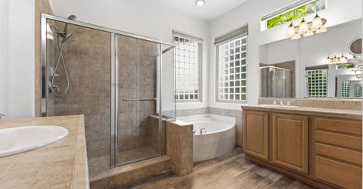
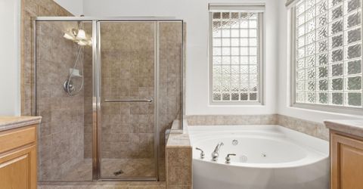
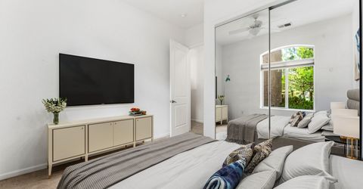
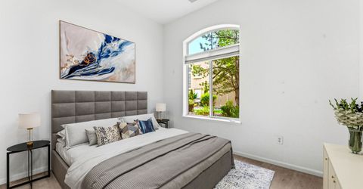
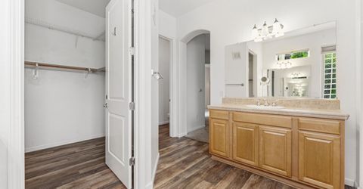
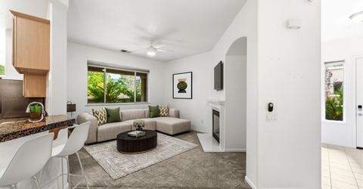
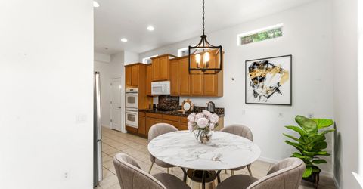
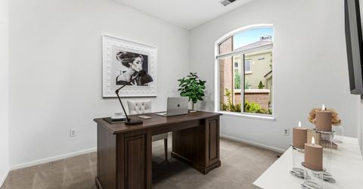
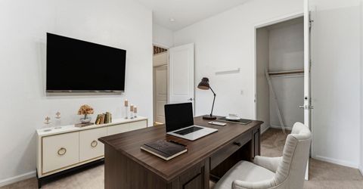
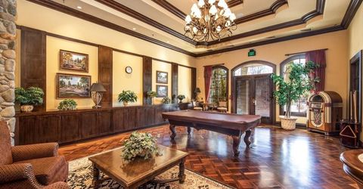
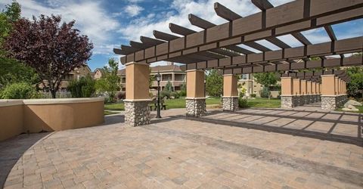
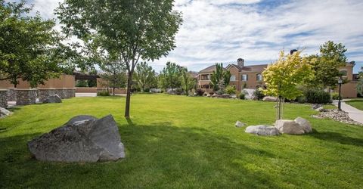
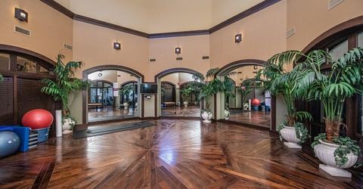
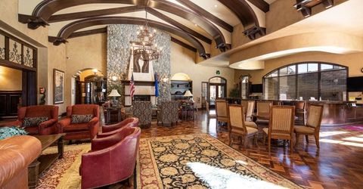
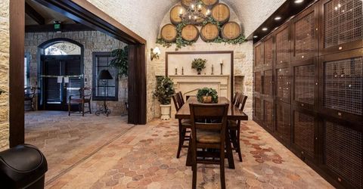
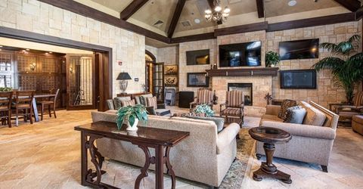
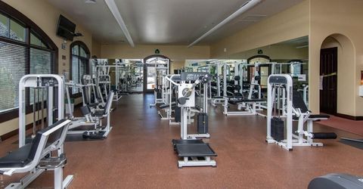
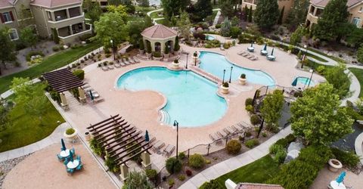
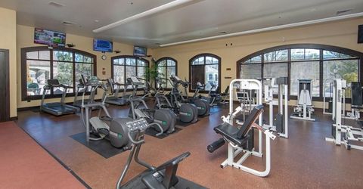
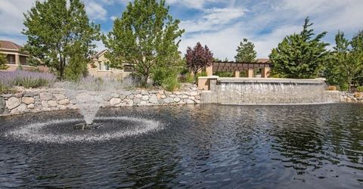
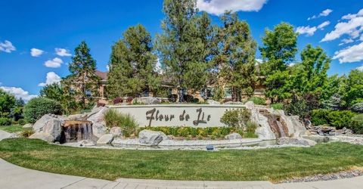
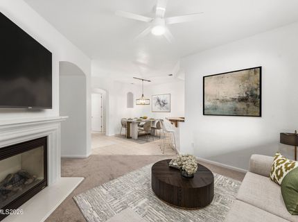
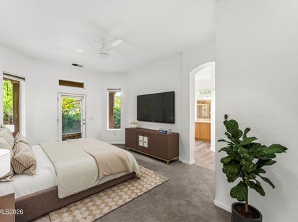
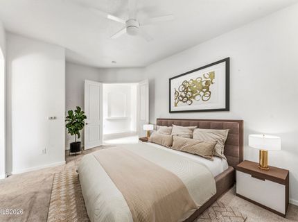
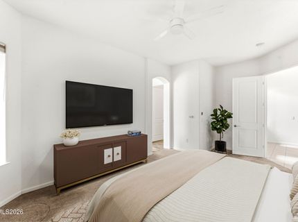
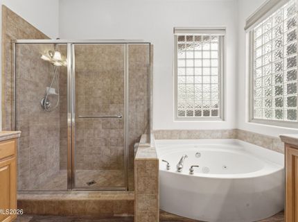
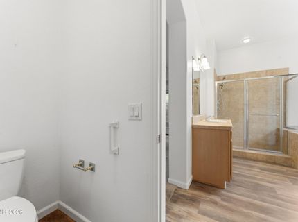
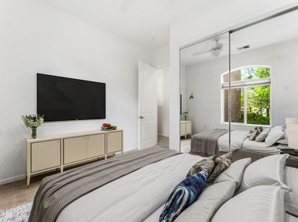
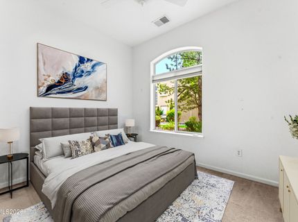
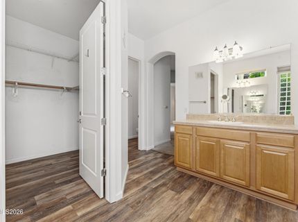
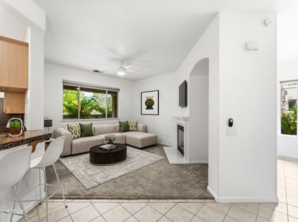
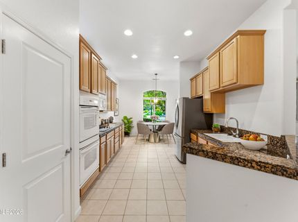
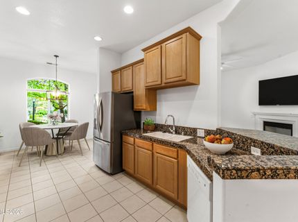
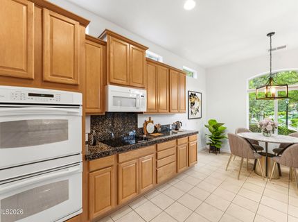
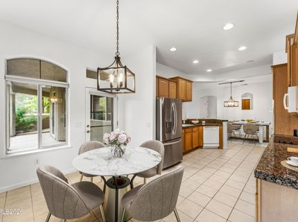
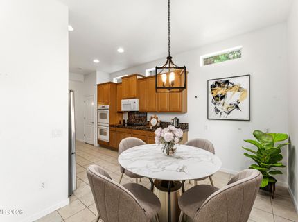
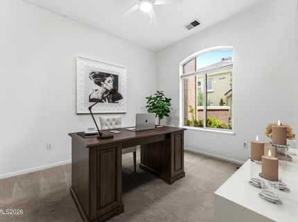
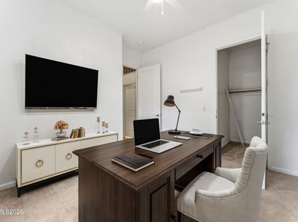
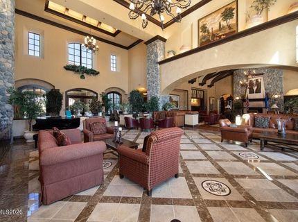
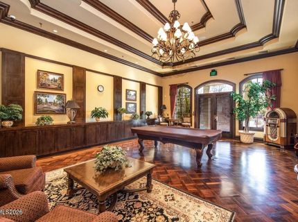
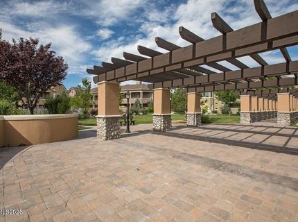
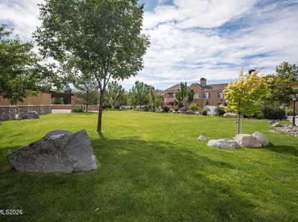
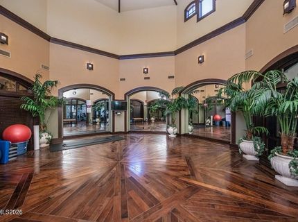
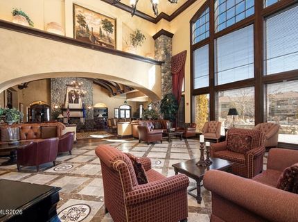
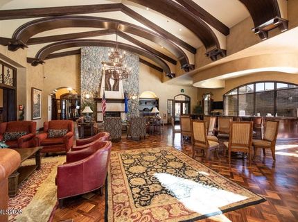
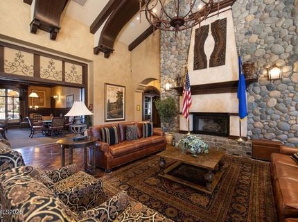
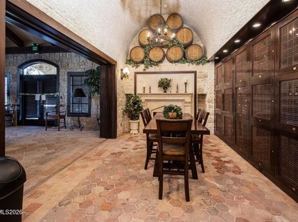
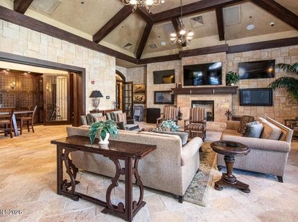
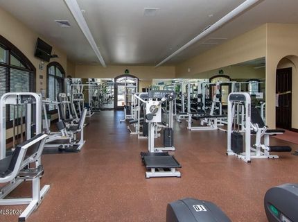
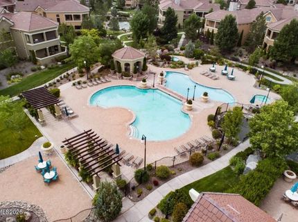
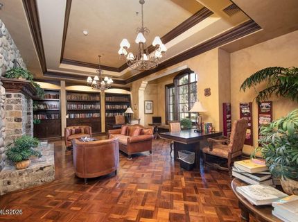
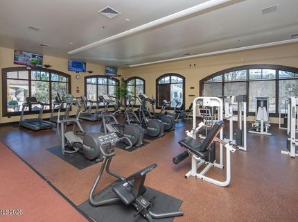
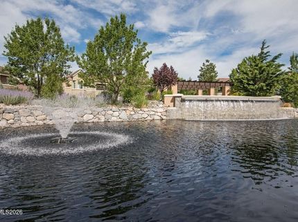
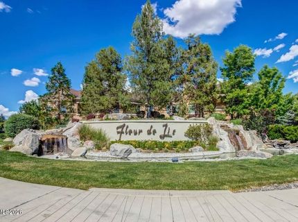
Elegant Single-Story Townhome in Fleur De Lis Located in the highly sought-after Fleur De Lis community in South Reno, this beautifully appointed single-story townhome offers the convenience, comfort, and low-maintenance lifestyle today's buyers are looking for. With 3 bedrooms, 2.5 bathrooms, and 1,958 square feet of well-designed living space, the home features a highly desirable bottom-floor location with easy access and a true sense of ease the moment you arrive. The open layout is ideal for both everyday living and entertaining, while the spacious primary suite and additional bedrooms provide flexibility for guests, family, or a home office. A private 2-car garage with a single door adds convenience, storage, and functionality. Step outside to a large covered patio that extends your living space outdoors and takes full advantage of the serene setting. Backing to the lushly landscaped grounds and tranquil waterfall of Fleur De Lis, this peaceful retreat offers a beautiful backdrop for morning coffee, evening gatherings, or simply relaxing in a resort-style environment. A few short steps from the front door of this townhome, you arrive at the lavish 20,000 square foot clubhouse with all the amenities you expect from luxury living. Welcome to Fleur de Lis! You and your guest will be enter through the security gate that welcomes you to a community that truly has everything. From the meticulously landscaped lush grounds, an infinity waterfall that spills into a large koi pond, meandering walking paths, multiple ponds, two outdoor pools and a hot tub this community has it all. Not to mention the state-of-the-art workout facility, movie theater and wine storage. Set within one of South Reno's most desirable communities, this home combines refined living with unmatched convenience and a truly special location.

Listed By / Presented By

Listed By

Agency Name: Keller Williams Group One Inc.
Agent Name: Brian Kuykendall
Agency Phone: 775-823-8787
Agent Phone: 775-745-9888

agent picture

Presented By

Agent Name: Holly O'Driscoll
Agent Phone: 775.762.7576
Agency Title: Chase International Real Estate

IDX logo

Contact Agent(s) for More Information

Property Details

Property Type: Residential - Townhouse
Cooling: Central Air
Fenced: Yes
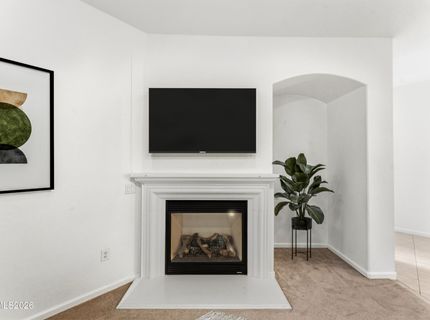
Fireplaces: 1
Garage: 2 car attached
Heating: Forced Air, Natural Gas
Lot Size: 0.07 Acres
Roof Type: Tile, Pitched
Stories: 1.0
Taxes: $4,023
Year Built: 2003
MLS ID: 260009388

Feature Descriptions

Additional Rooms: Entrance Foyer
Association Fee Includes: Insurance, Internet, Maintenance Grounds, Maintenance Structure, Snow Removal, Trash, Common Area - Maintenance
City Limits: Yes
Construction Type: 2x6 Exterior
Cooling Y/N: Yes
Dining: Great Room, High Ceilings, Separate/Formal Room
Exterior: Stone, Stucco
Fencing: Back Yard, Full
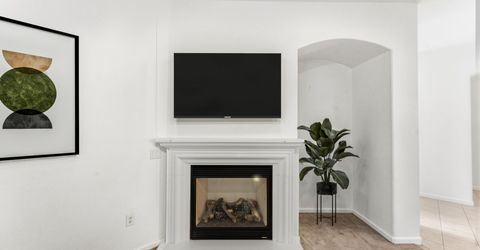
Fireplace: Gas, Living Room
Fireplace Y/N: Yes
Flooring: Carpet, Ceramic Tile
Foundation: Slab
Heating Y/N: Yes
HOA Amenities: Barbecue, Clubhouse, Fitness Center, Gated, Landscaping, Pool, Recreation Room, Sauna, Spa/Hot Tub, Storage, Parking
HOA Fee: $805/MonthlyHOA Fee 2:
HOA Y/N: Yes
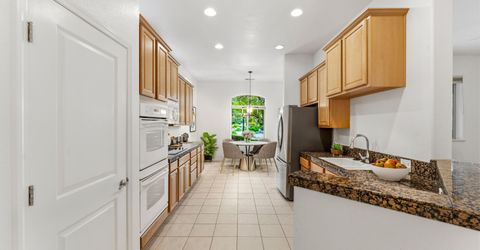
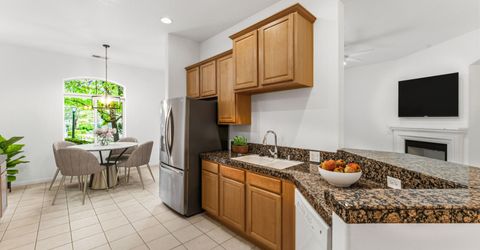
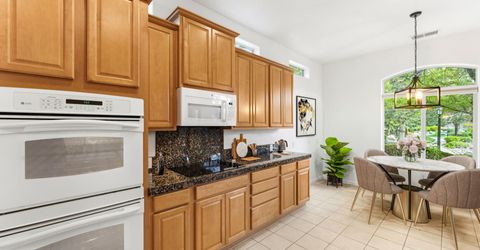
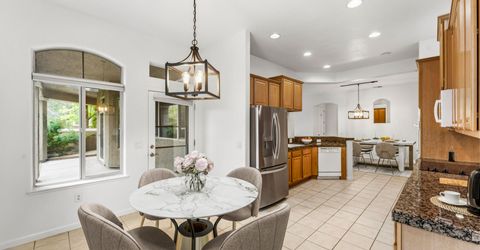
Kitchen: Breakfast Nook, Built-In Dishwasher, Built-In Double Oven, Built-In Microwave, Disposal, Gas Cooktop, Kitchen Island, Pantry
Laundry Features: Washer Hookup, Laundry Room, Sink, Cabinets, Gas Dryer Hookup
Living Room: Ceiling Fan(s), Great Room, High Ceilings
Lot Features: Greenbelt, Landscaped, Level, Wooded
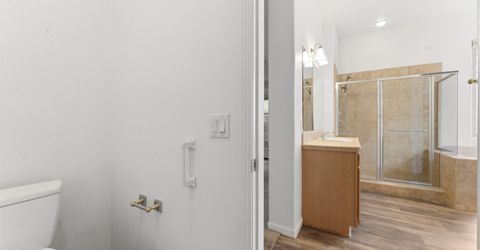
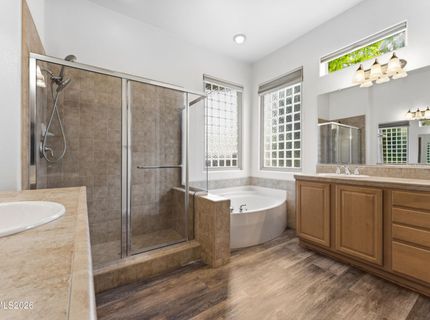
Master Bedroom: Ceiling Fan(s), High Ceilings, Double Sinks, Garden Tub, On Main Floor, Shower Stall, Walk-In Closet(s)
OtherStructures: None
Parcel #: 161-234-01
Parking: Attached, Garage, Garage Door Opener, Additional Parking, Garage Door Opener Controls
Patio/Porch: Patio, Covered, Wrap Around
Pool Features: In Ground, See Remarks
Road Frontage: Public, Private Road
Road Responsibility: Private Maintained Road
Security Features: Carbon Monoxide Detector(s), Smoke Detector(s), Security Fence, Security Gate
Sewer: Public Sewer
Special View Info: Meadow, Mountain(s), Park/Greenbelt, Trees/Woods
Sprinklers: Automatic, Drip System
SQFT Living: 1958
Swimming Pool: Yes
Utilities: Cable Connected, Electricity Connected, Natural Gas Connected, Phone Connected, Sewer Connected, Water Connected, Cellular Coverage, Internet Connected, Water Meter Installed, Centralized Data Panel, Underground Utilities
Water: Public
Waterfront Type: Pond
Water Rights Y/N: No
Window Features: Double Pane Windows, Low-Emissivity Windows, Vinyl Frames

Amenities

Ceiling Fan(s)
High Ceilings
No Interior Steps
Smart Thermostat
Kitchen Island
Pantry
Primary Downstairs
Walk-In Closet(s)
Entrance Foyer
Outdoor Kitchen
Rain Gutters
Courtyard
Water Feature
Gas/Propane Stub

Schools

High School: Damonte
Middle School: Depoali
Elementary School: Double Diamond

Neighborhood Map

Driving Directions

Demographics

Estimate My Payments

  • Estimated Payment
    $1,809.11
  • Principal & Interest
    $1,303.09
  • Property Tax
    $335.25
  • Homeowner's Insurance
    $170.77
(Payments are an estimate and may vary by lender)

Mortgage Calculator

Change Payment Information

%
years/fixed
yearly
yearly (est.)
Contact Photo

We're Here to Help

Connect with our team of knowlegable local agents to guide your next move with style and grace.

Login to My Homefinder

Pixel