
Join Login
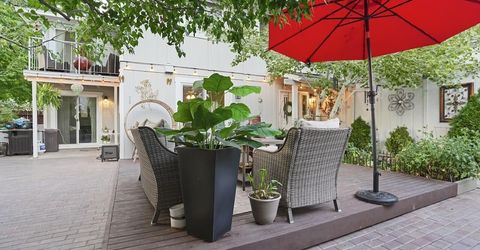
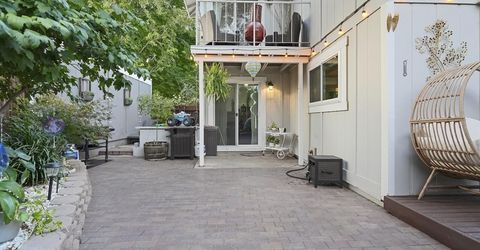
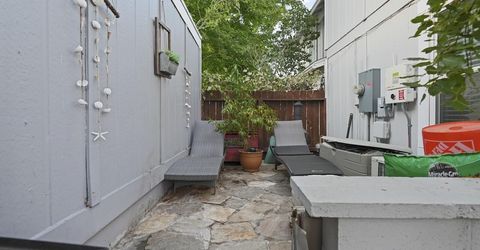
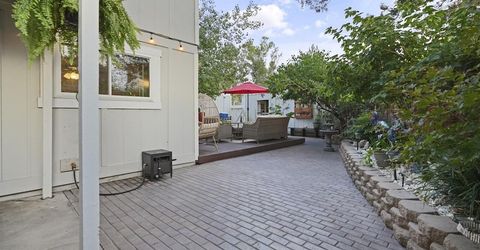
7541 Young Circle, Reno, NV 89511 Photo

47 Photos

7541 Young Circle
Reno, NV 89511
$459,999
3 Beds | 2 full 1 partial Baths | 1540 sqft | 0.07 Acreage

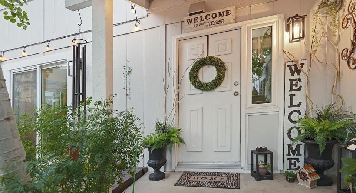
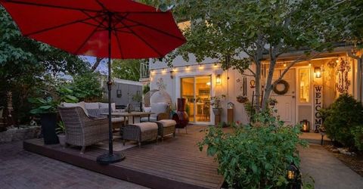
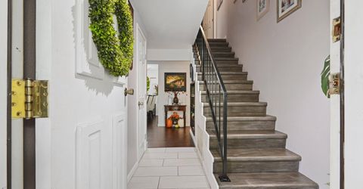
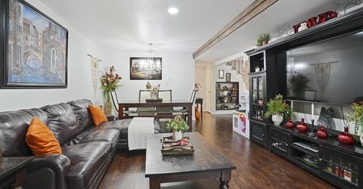
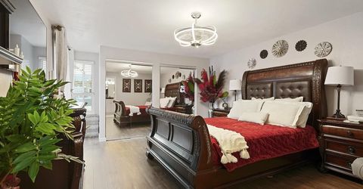
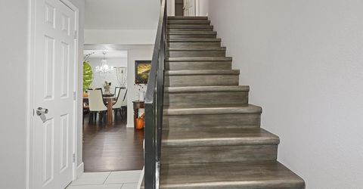
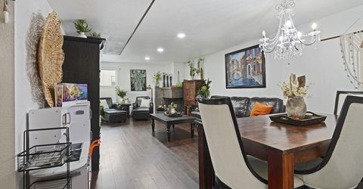
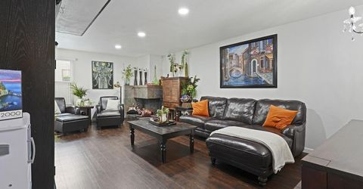
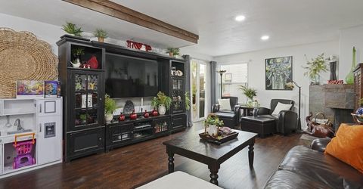
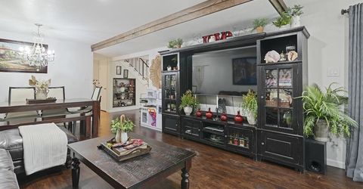
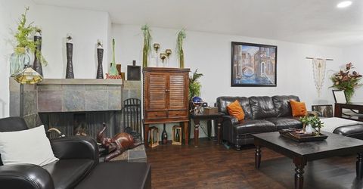
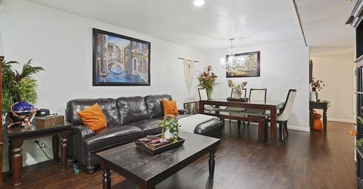
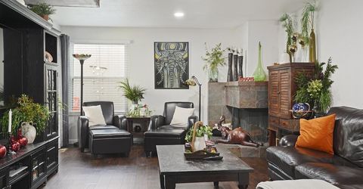
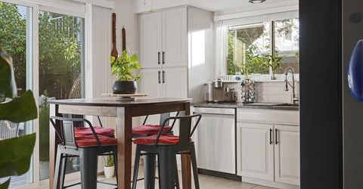
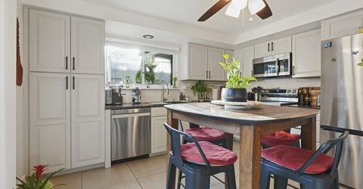
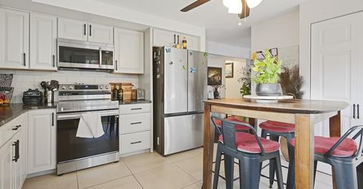
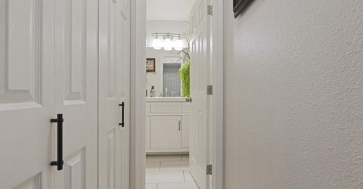
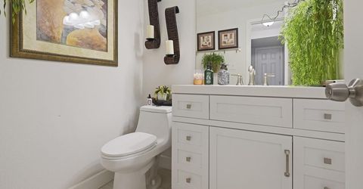
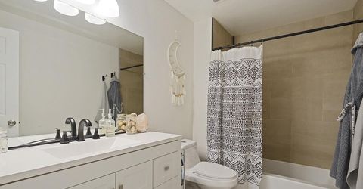
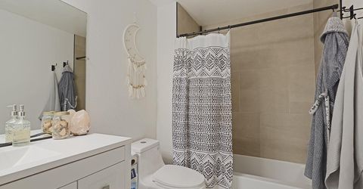
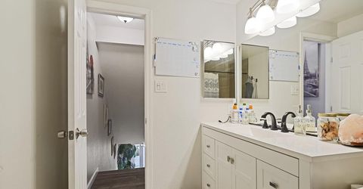
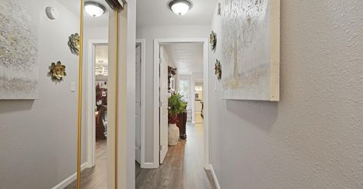
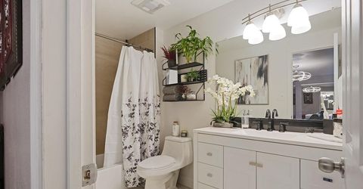
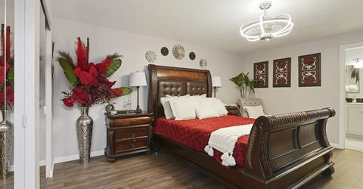
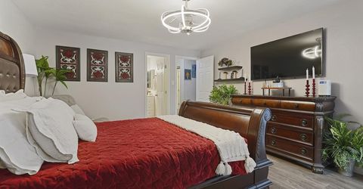
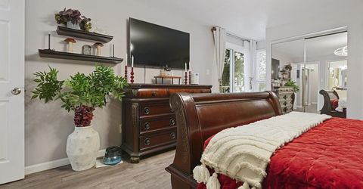
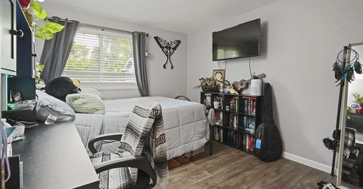
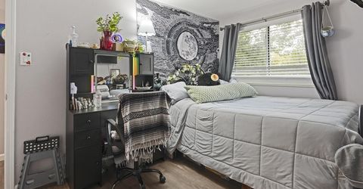
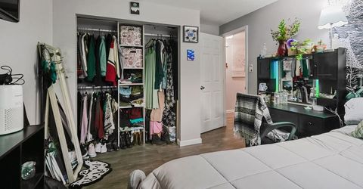
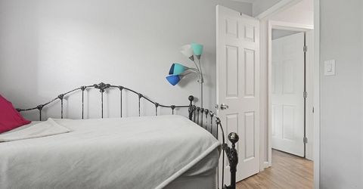
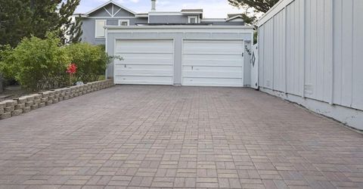
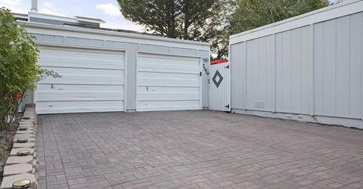
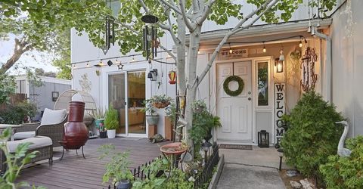
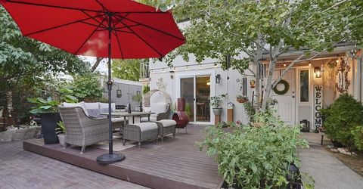
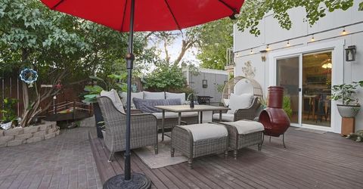
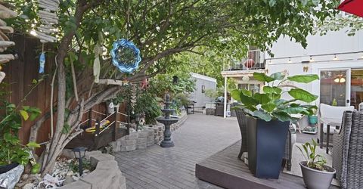
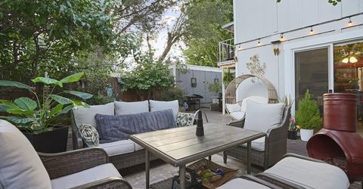
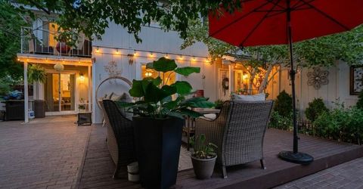
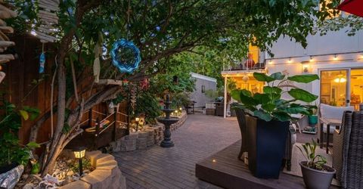
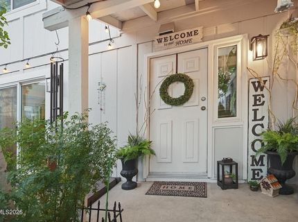
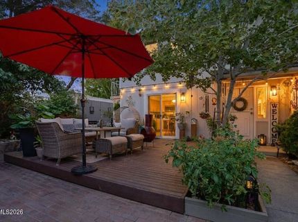
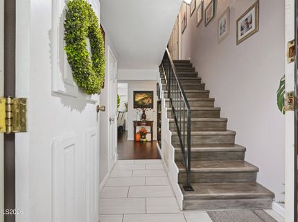
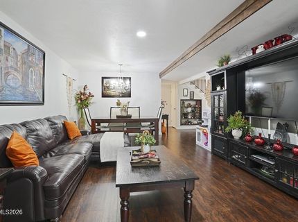
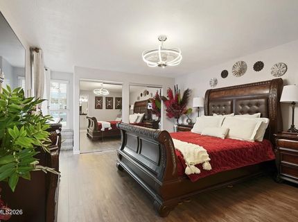
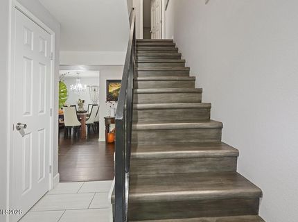
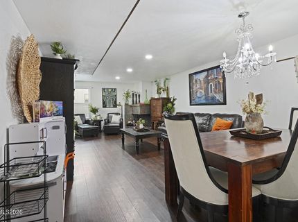
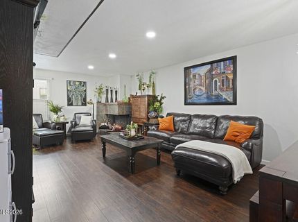
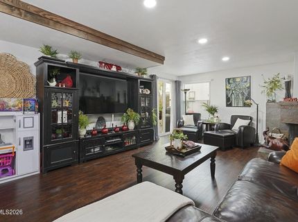
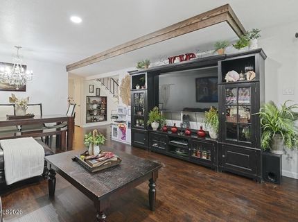
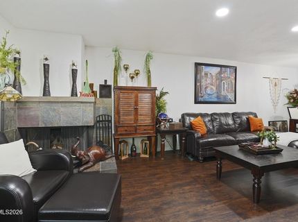
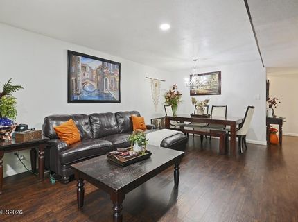
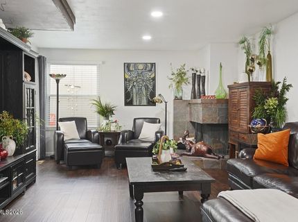
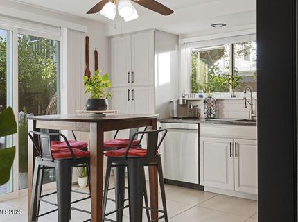
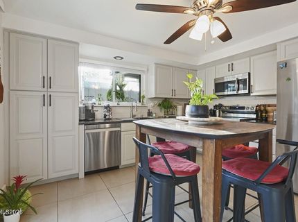
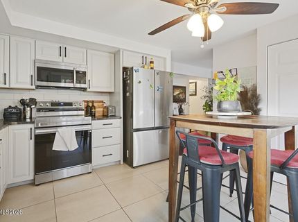
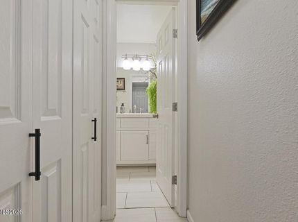
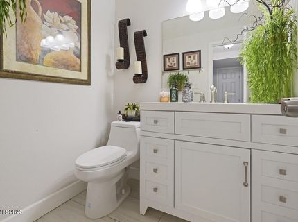
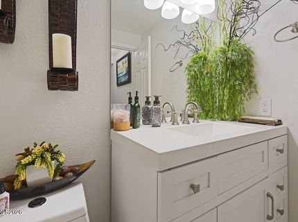
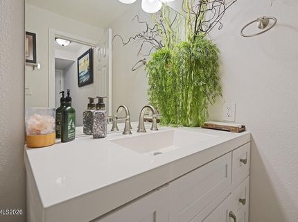
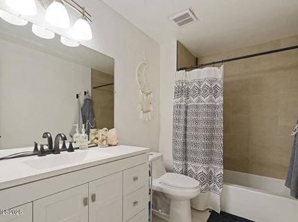
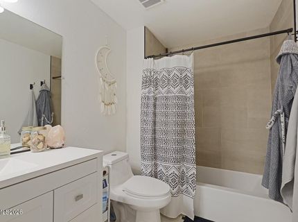
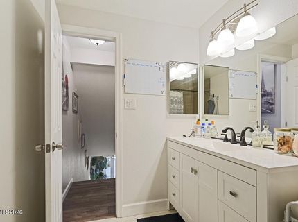
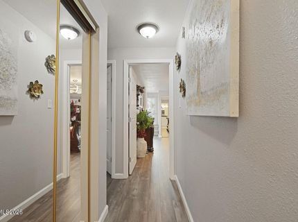
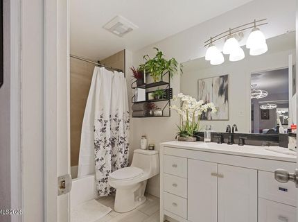
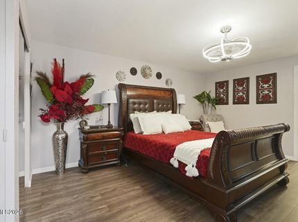
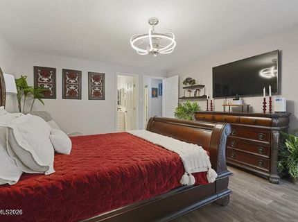
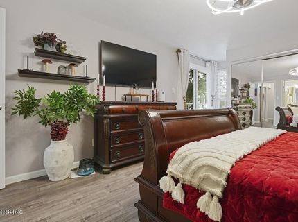
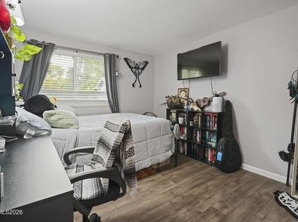
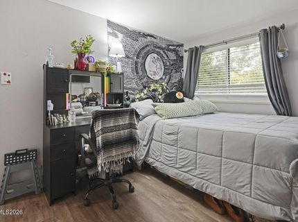
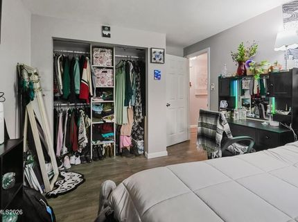
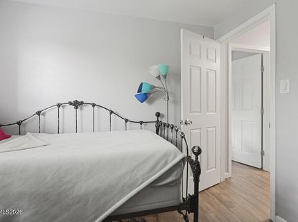
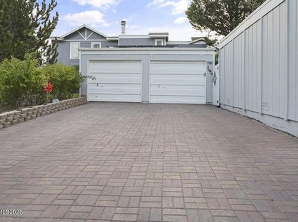
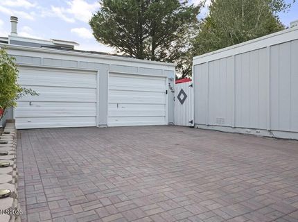
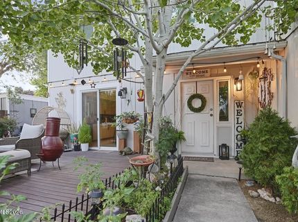
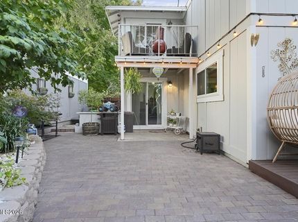
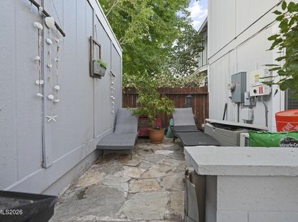
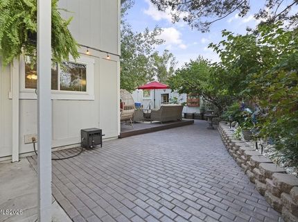
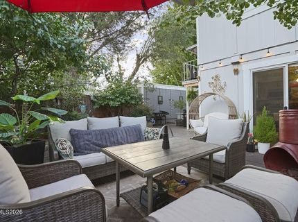
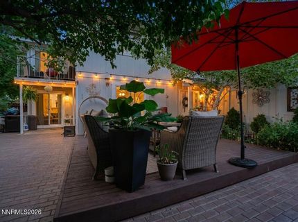
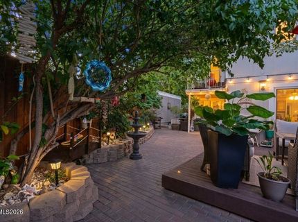
South Reno living with everyday convenience right outside your door. This 3-bedroom, 2.5-bath townhome offers approximately 1,540 sq. ft. of comfortable living space in an established community with easy access to parks, shopping, dining and major commuter routes. Enjoy nearby Crystal Lake Park with walking paths, playgrounds, sports courts and open green space, plus quick access to Virginia Street, I-580, South Reno shopping and everyday essentials. An attached garage, functional floor plan and low-maintenance lifestyle make this a great opportunity for buyers looking for space without the upkeep of a larger property. Come see what makes this South Reno location so convenient.

Listed By / Presented By

Listed By

Agency Name: Hello Real Estate Center
Agent Name: Alfyn Gestoso
Agency Phone: 775-622-6688
Agent Phone: 775-544-5011

agent picture

Presented By

Agent Name: Holly O'Driscoll
Agent Phone: 775.762.7576
Agency Title: Chase International Real Estate

IDX logo

Contact Agent(s) for More Information

Property Details

Property Type: Residential - Townhouse
Cooling: Central Air
Fireplaces: 1
Garage: 2 car attached
Heating: Forced Air, Natural Gas, Solar
Lot Size: 0.07 Acres
Roof Type: Composition, Flat, Shingle
Stories: 2.0
Taxes: $1,502
Year Built: 1980
MLS ID: 260012265

Feature Descriptions

Additional Rooms: None
City Limits: Yes
Construction Type: Site/Stick-Built
Cooling Y/N: Yes
Dining: Living Room Combination
Exterior: Wood Siding
Fencing: Front Yard
Fireplace: Living Room, Dining Room
Fireplace Y/N: Yes
Flooring: Carpet, Ceramic Tile
Foundation: Crawl Space
Heating Y/N: Yes
HOA Fee: $180/MonthlyAppliances:
HOA Y/N: Yes
Kitchen: Built-In Dishwasher, Disposal, Pantry, Trash Compactor
Laundry Features: In Kitchen, Laundry Closet, Shelves
Living Room: Family Room Combination
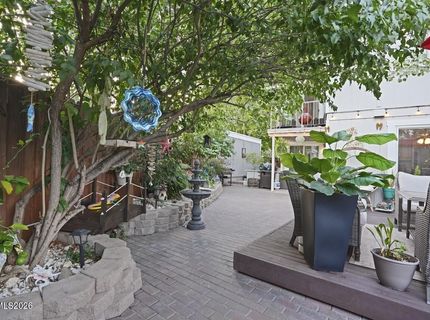
Lot Features: Landscaped, Level
Master Bedroom: Tub/Shower Combination
OtherStructures: None
Parcel #: 164-171-17
Parking: Attached, Garage, Garage Door Opener
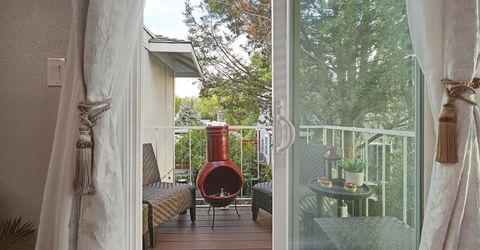
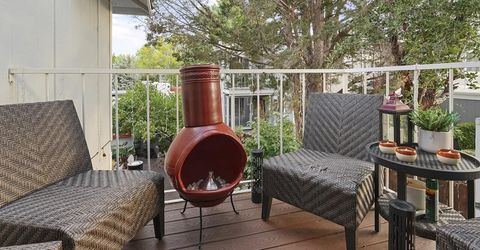
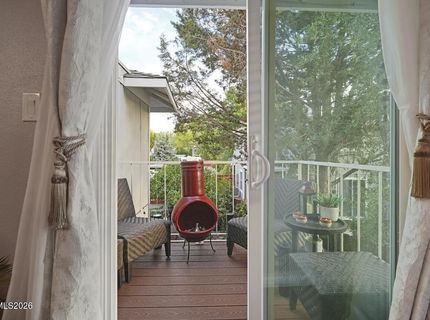
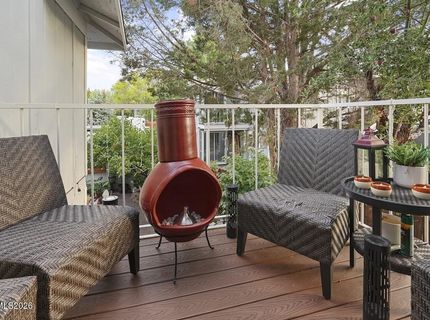
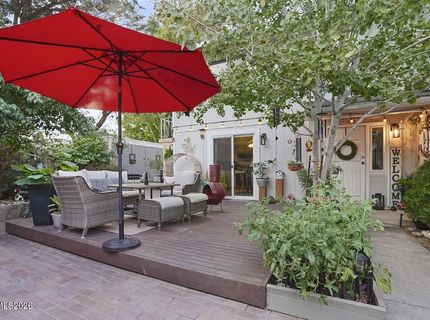
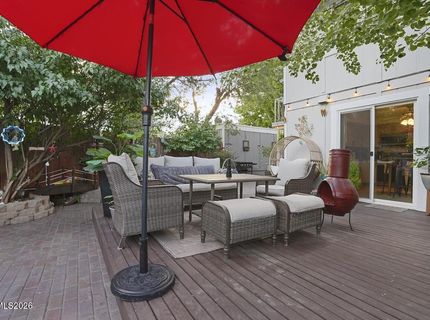
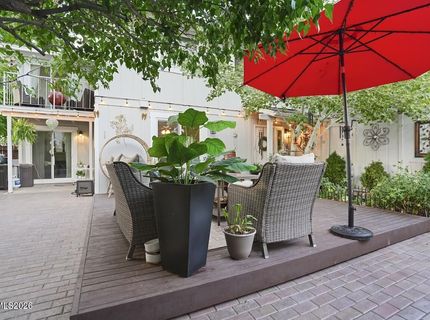
Patio/Porch: Deck, None
Road Frontage: Other
Road Responsibility: Public Maintained Road
Security Features: Smoke Detector(s)
Sewer: Public Sewer
Special View Info: Mountain(s)
Sprinklers: None
SQFT Living: 1540
Utilities: Cable Available, Electricity Available, Natural Gas Available, Phone Available, Sewer Available, Water Available, Water Connected, Cellular Coverage, Internet Connected
Water: Public
Water Rights Y/N: No
Window Features: Blinds, Low-Emissivity Windows, Triple Pane Windows, Vinyl Frames

Amenities

Smart Thermostat
Pantry
Balcony
None
Rain Gutters

Schools

High School: Damonte
Middle School: Depoali
Elementary School: Donner Springs

Neighborhood Map

Driving Directions

Demographics

Estimate My Payments

  • Estimated Payment
    $1,283.09
  • Principal & Interest
    $1,023.76
  • Property Tax
    $125.17
  • Homeowner's Insurance
    $134.17
(Payments are an estimate and may vary by lender)

Mortgage Calculator

Change Payment Information

%
years/fixed
yearly
yearly (est.)
Contact Photo

We're Here to Help

Connect with our team of knowlegable local agents to guide your next move with style and grace.

Login to My Homefinder