
Join Login
704 Daylily Lane, Minden, NV 89423 Photo

19 Photos

704 Daylily Lane
Minden, NV 89423
$750,000
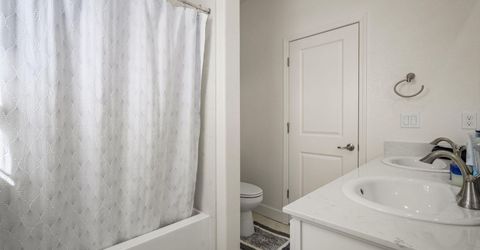
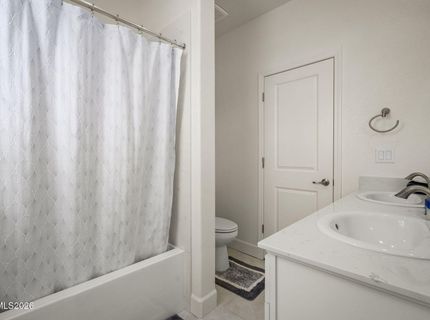
4 Beds | 3 full Baths | 2855 sqft | 0.15 Acreage

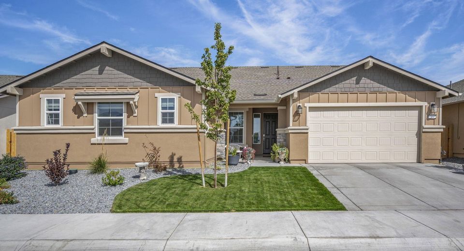
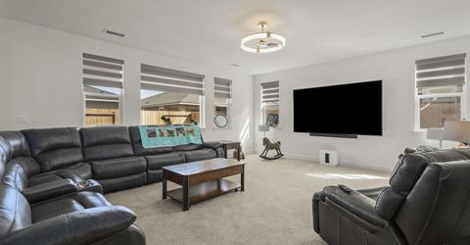
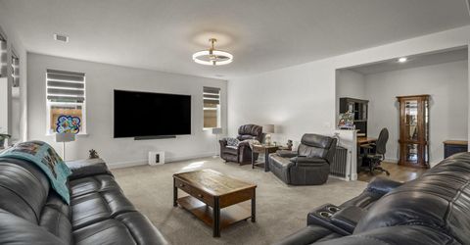
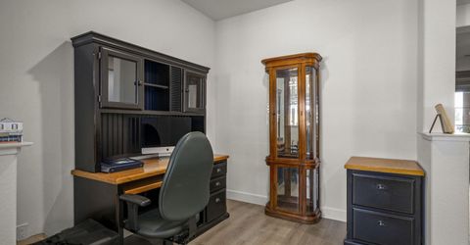
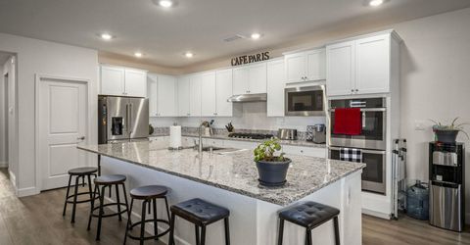
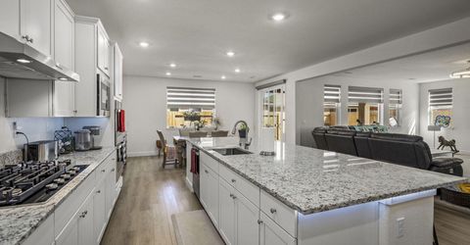
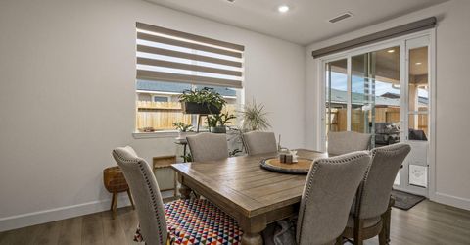
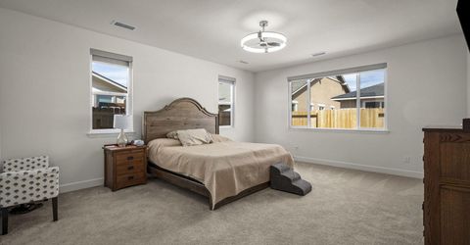
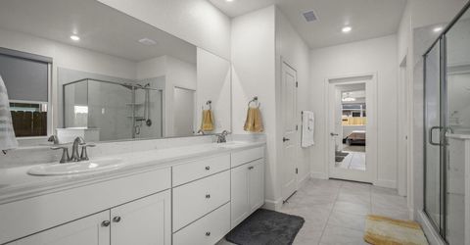
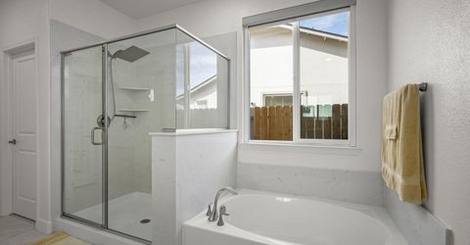
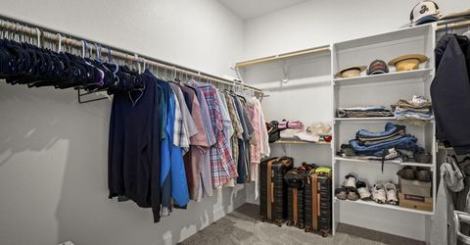
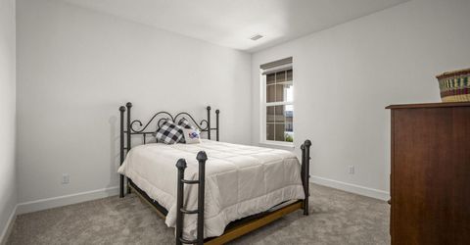
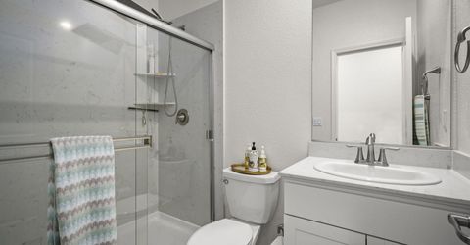
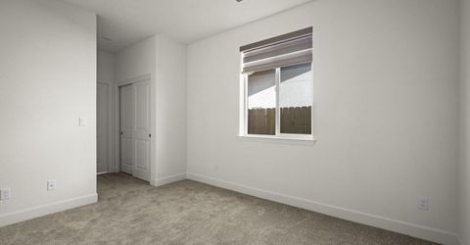
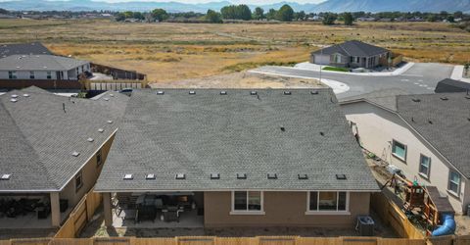
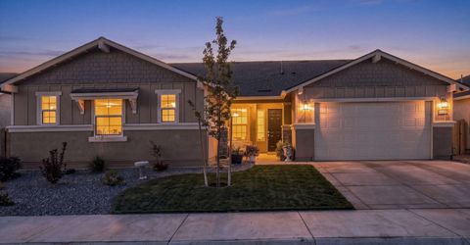
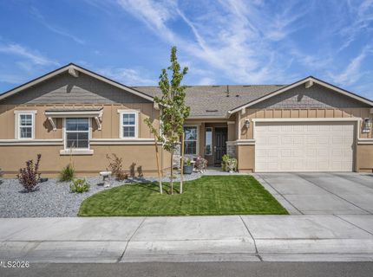
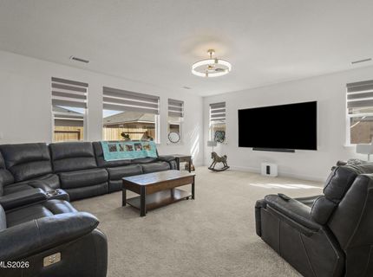
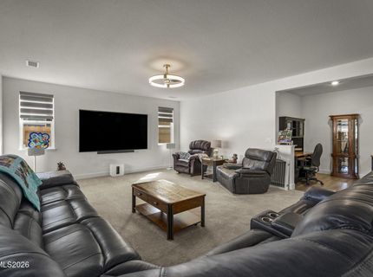
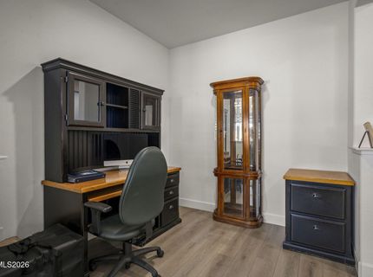
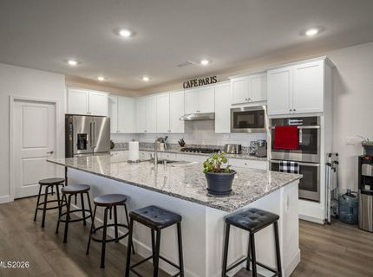
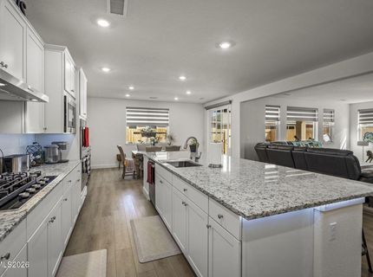
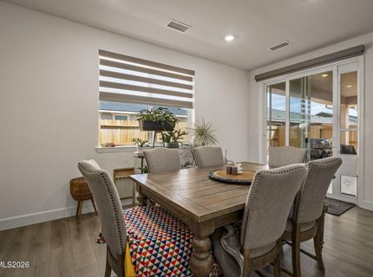
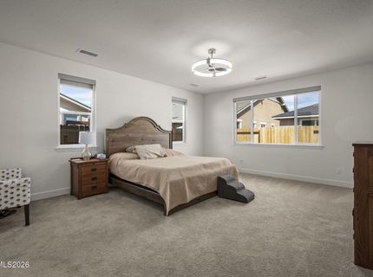
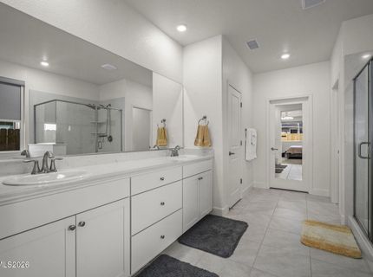
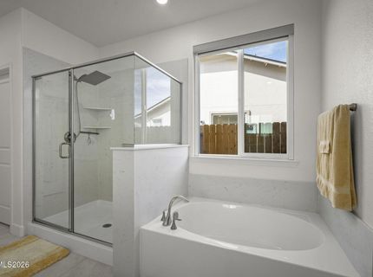
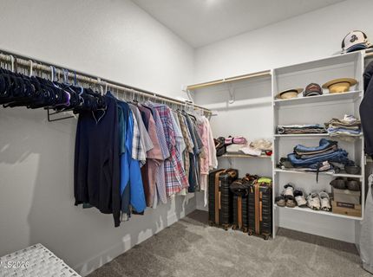
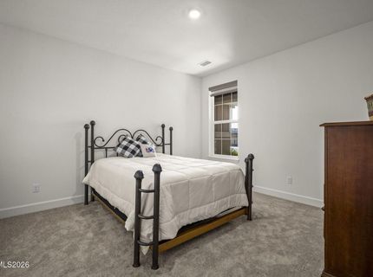
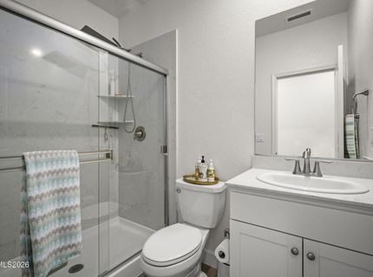
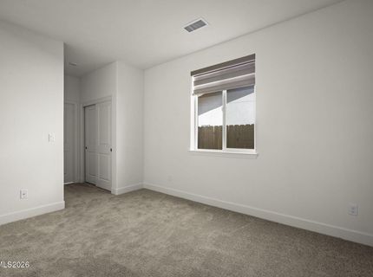
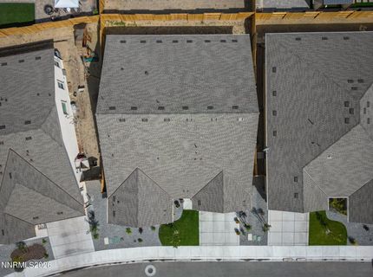
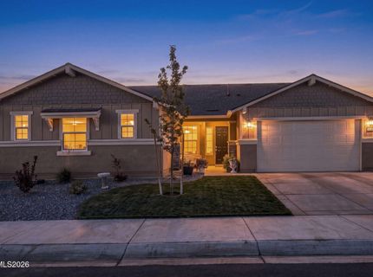
Why wait for new construction when you can have a nearly new home that's read for you now? Built just one year ago, this beautifully appointed Portofino offers the modern design, spacious layout, and easy living today's buyers are looking for. Step inside to a bright, open-concept living space where the great room, dining area, and stylish kitchen come together to create the perfect setting for everyday life and effortless entertaining. The spacious primary suite provides a private retreat, featuring a spa-inspired bathroom and generous walk-in closet, while three additional bedrooms offer room for family, quests, or whatever life brings. With its thoughtful design, contemporary feel, and just one year of age, this home offers the best of both worlds like-new living without the wait. Come see why this one deserves a spot at the top of your list!

Listed By / Presented By

Listed By

Agency Name: Dickson Realty - Damonte Ranch
Agent Name: Lisa Koch
Agency Phone: 775-850-7000
Agent Phone: 775-690-6590

agent picture

Presented By

Agent Name: Holly O'Driscoll
Agent Phone: 775.762.7576
Agency Title: Chase International Real Estate

IDX logo

Contact Agent(s) for More Information

Property Details

Property Type: Residential - Single Family
Cooling: Central Air
Garage: 3 car attached
Heating: Forced Air, Natural Gas
Lot Size: 0.15 Acres
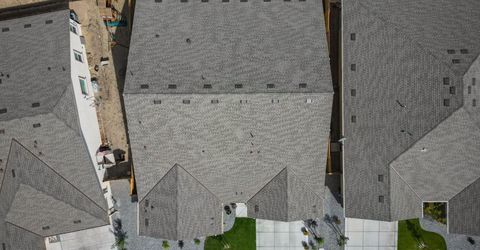
Roof Type: Composition, Pitched
Stories: 1.0
Taxes: $7,630
Year Built: 2025
MLS ID: 260012226

Feature Descriptions

Accessibility Features: Bell Light(s)
Additional Rooms: Entrance Foyer
Appliances: Disposal, Double Oven, Dishwasher, Microwave, Refrigerator, Gas Cooktop
City Limits: Yes
Construction Type: Site/Stick-Built
Cooling Y/N: Yes
Dining: High Ceilings, Kitchen Combination
Exterior: Frame, Stucco
Family Room: Ceiling Fan(s), Great Room, High Ceilings
Fencing: Back Yard, Full
Flooring: Carpet, Ceramic Tile, Laminate
Foundation: Slab
Heating Y/N: Yes
Kitchen: Breakfast Nook, Built-In Dishwasher, Built-In Double Oven, Built-In Microwave, Disposal, Gas Cooktop, Kitchen Island, Pantry
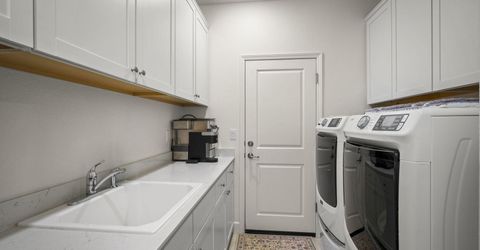
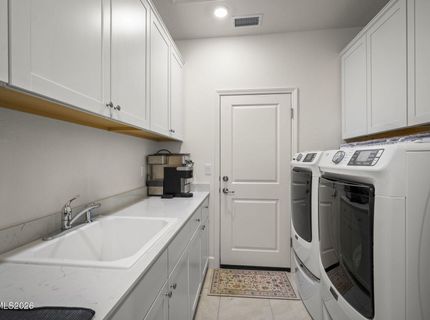
Laundry Features: Laundry Room, Cabinets
Living Room: Ceiling Fan(s), Great Room, High Ceilings
Lot Features: Sprinklers In Front
Master Bedroom: High Ceilings, Bathtub, Double Sinks, Garden Tub, On Main Floor, Shower Stall, Walk-In Closet(s)
OtherStructures: None
Parcel #: 1320-29-712-071
Parking: Attached, Garage, Tandem, Garage Door Opener Controls
Patio/Porch: Patio, Covered, Porch
Road Frontage: Public
Security Features: Smoke Detector(s)
Sewer: Public Sewer
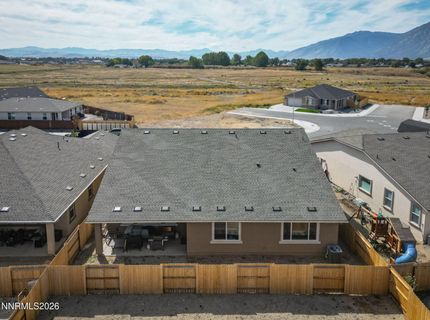
Special View Info: Mountain(s)
Sprinklers: Automatic, Front
SQFT Living: 2855
Utilities: Cable Available, Electricity Available, Natural Gas Available, Natural Gas Connected, Phone Available, Sewer Available, Sewer Connected, Water Available, Cellular Coverage, Internet Available, Water Meter Installed
Water: Public, Shared Well
Water Rights Y/N: No
Window Features: Double Pane Windows, Low-Emissivity Windows

Amenities

Ceiling Fan(s)
High Ceilings
Kitchen Island
Pantry
Primary Downstairs
Walk-In Closet(s)
Entrance Foyer
Gas/Propane Stub

Schools

High School: Douglas
Middle School: Carson Valley
Elementary School: Minden

Neighborhood Map

Driving Directions

Demographics

Estimate My Payments

  • Estimated Payment
    $2,523.76
  • Principal & Interest
    $1,669.17
  • Property Tax
    $635.83
  • Homeowner's Insurance
    $218.75
(Payments are an estimate and may vary by lender)

Mortgage Calculator

Change Payment Information

%
years/fixed
yearly
yearly (est.)
Contact Photo

We're Here to Help

Connect with our team of knowlegable local agents to guide your next move with style and grace.

Login to My Homefinder