
Join Login
5305 Hoge Road, Reno, NV 89506 Photo

76 Photos

5305 Hoge Road
Reno, NV 89506
$875,000
3 Beds | 2 full Baths | 2448 sqft | 2.53 Acreage

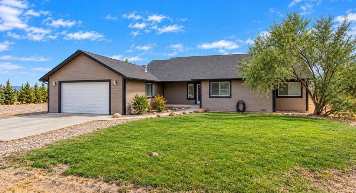
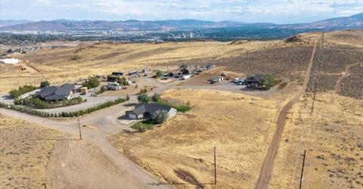
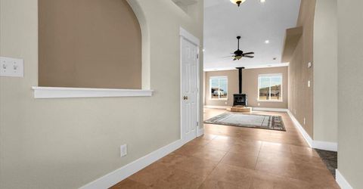
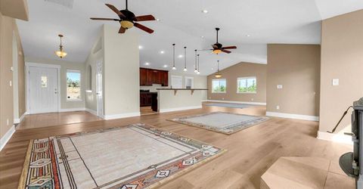
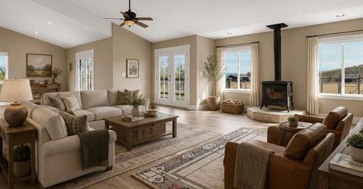
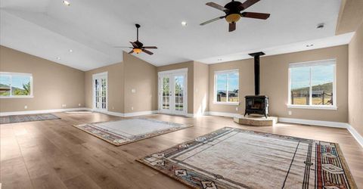
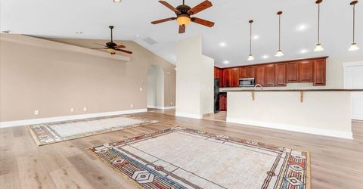
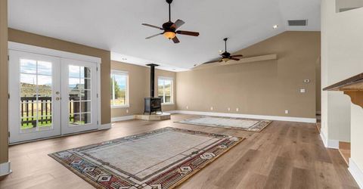
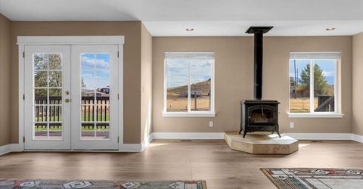
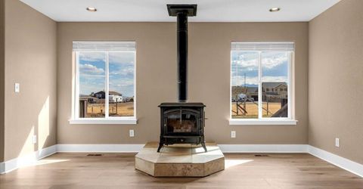
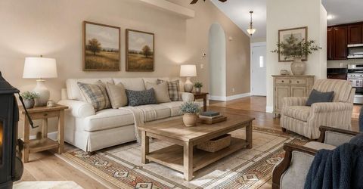
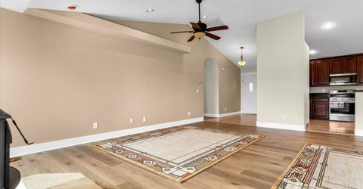
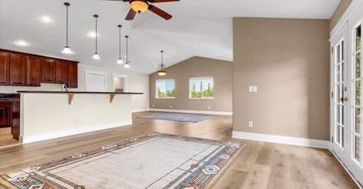
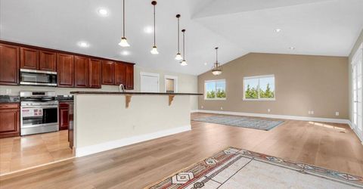
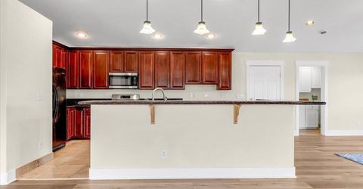
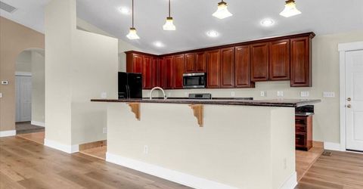
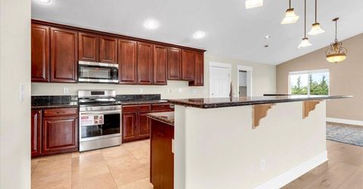
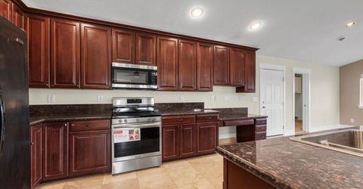
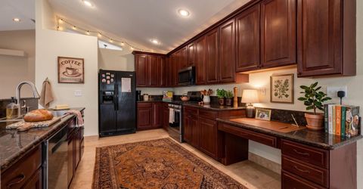
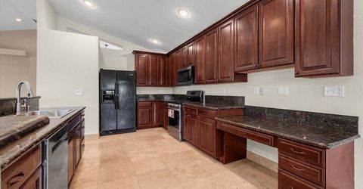
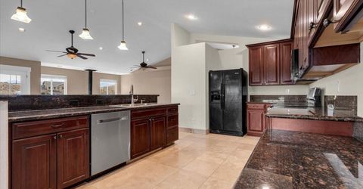
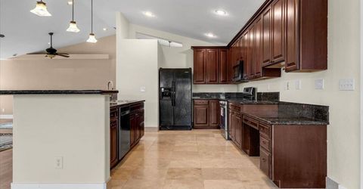
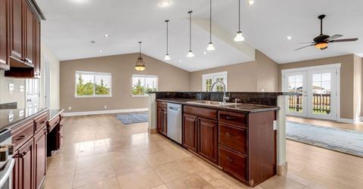
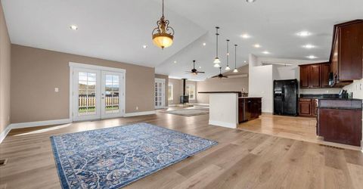
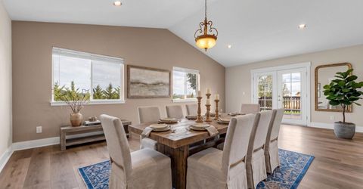
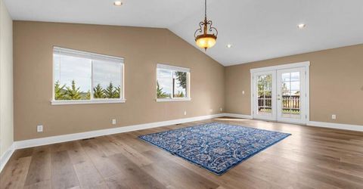
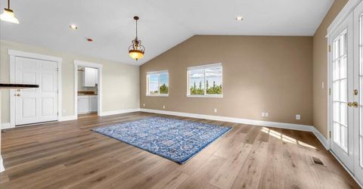
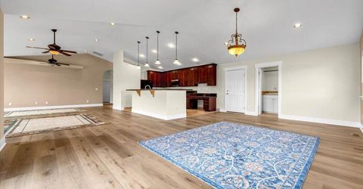
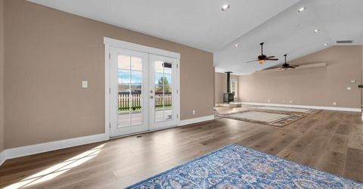
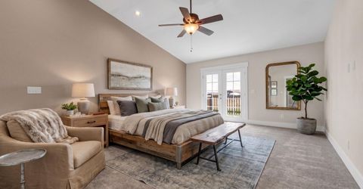
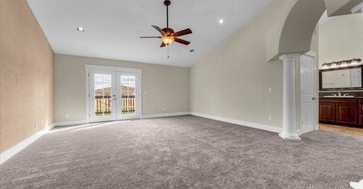
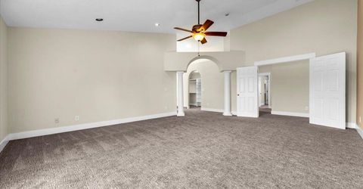
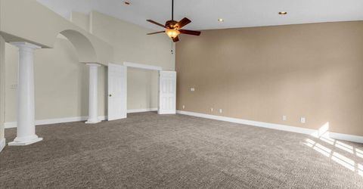
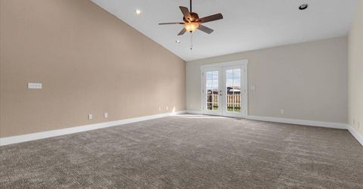
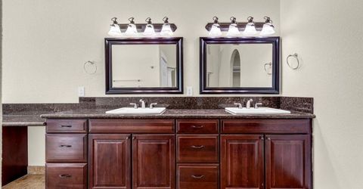
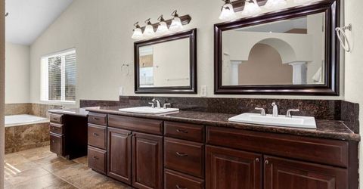
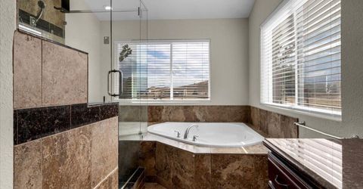
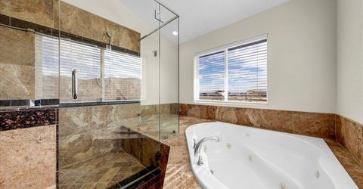
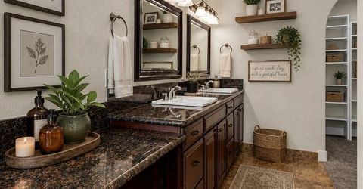
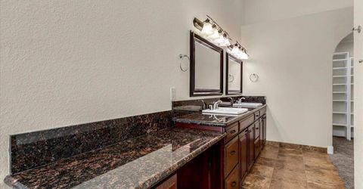
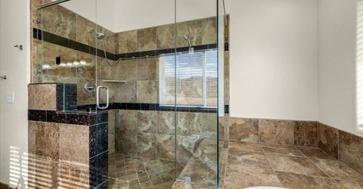
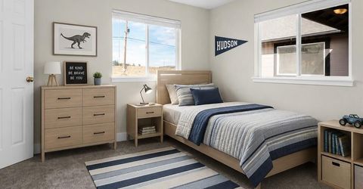
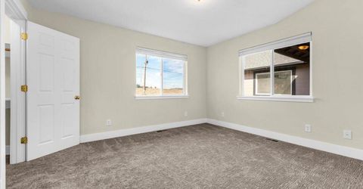
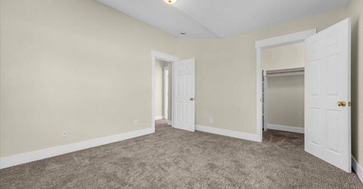
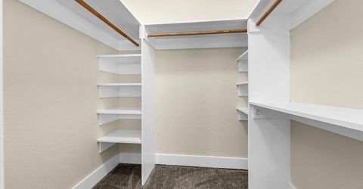
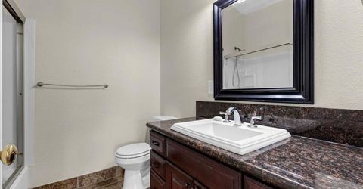
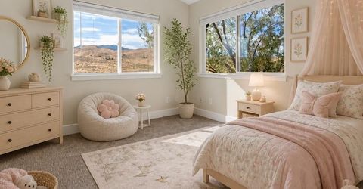
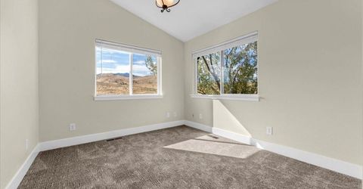
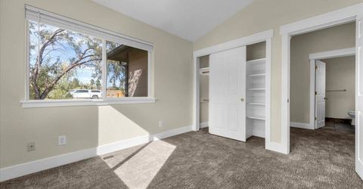
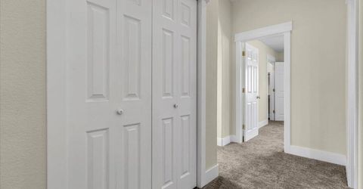
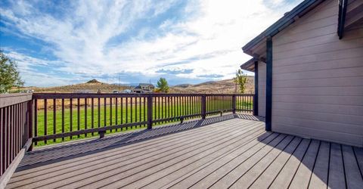
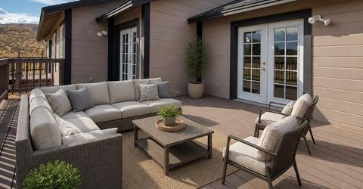
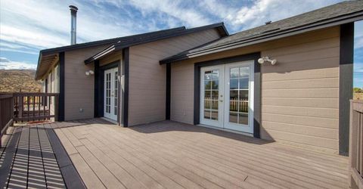
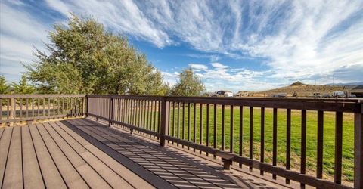
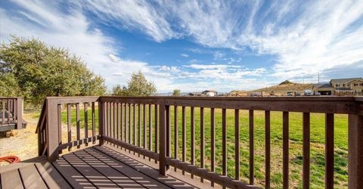
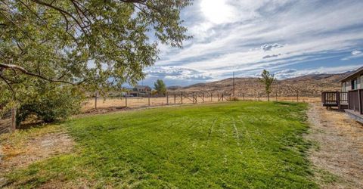
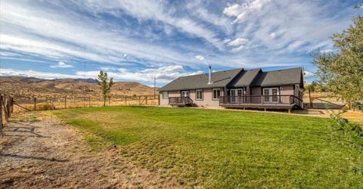
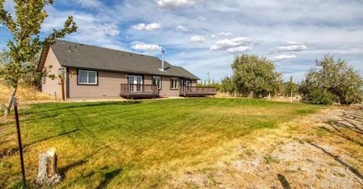
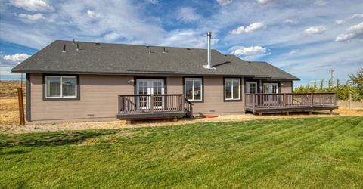
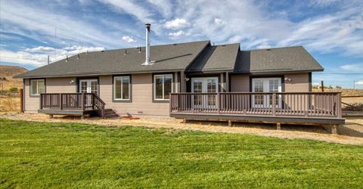
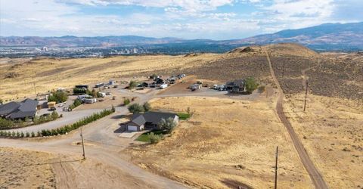
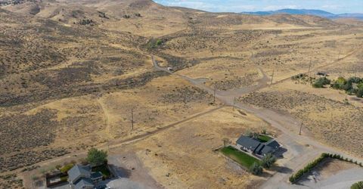
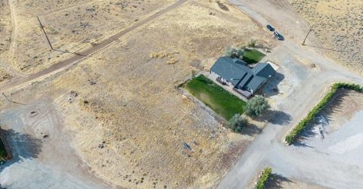
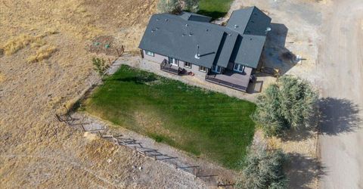
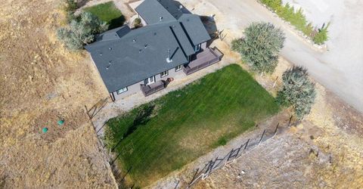
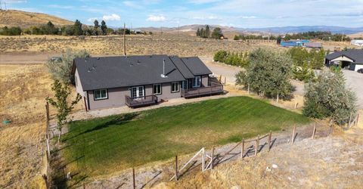
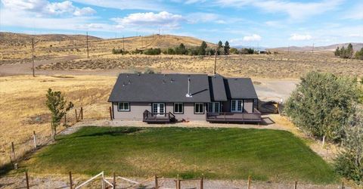
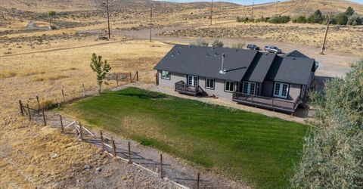
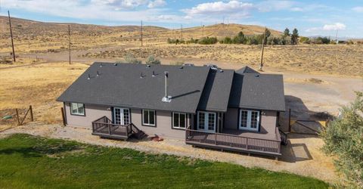
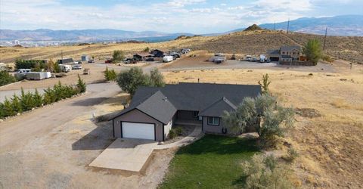
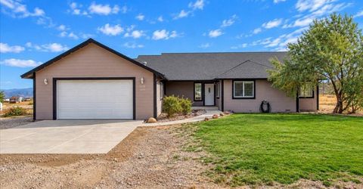
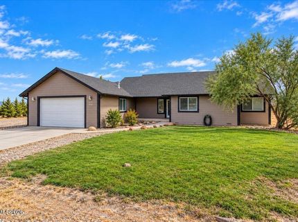
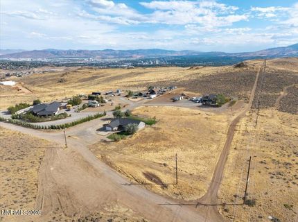
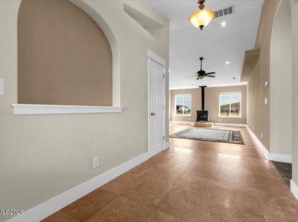
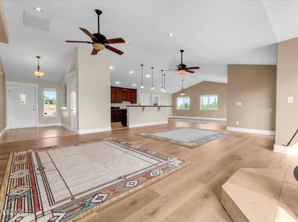
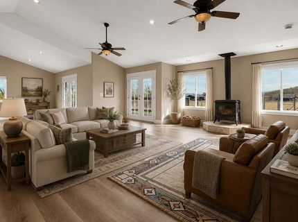
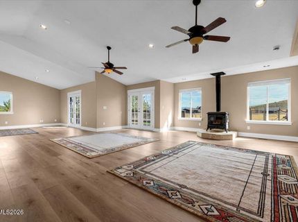
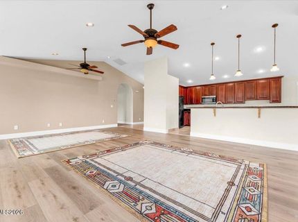
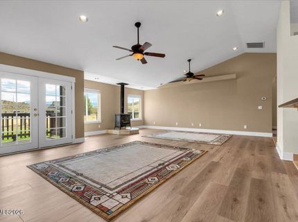
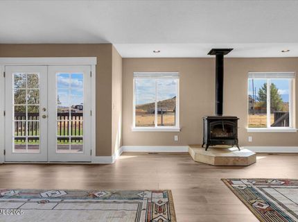
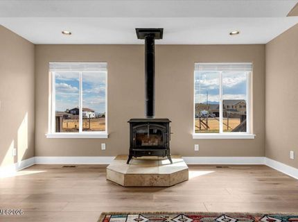
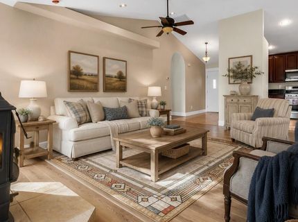
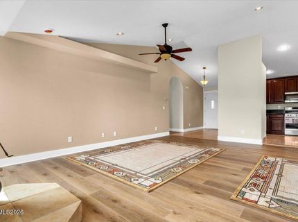
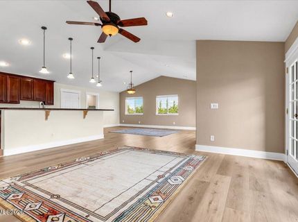
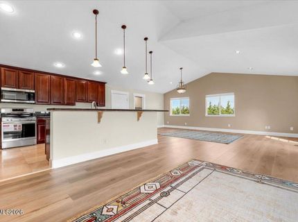
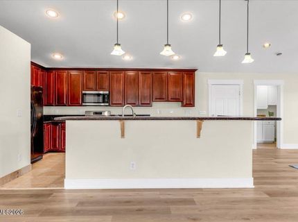
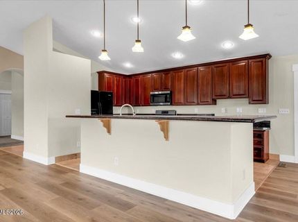
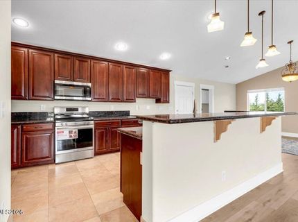
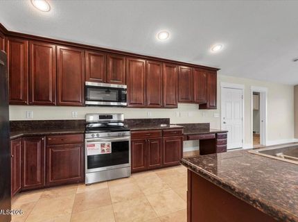
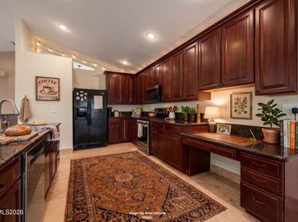
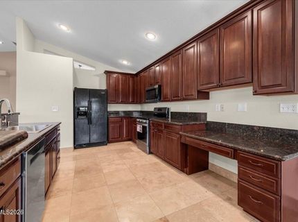
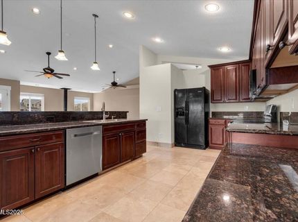
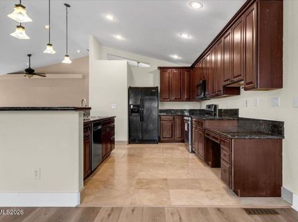
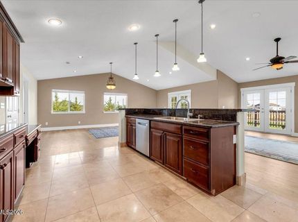
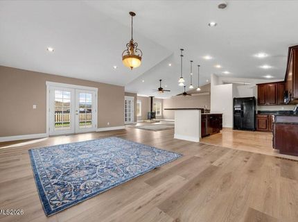
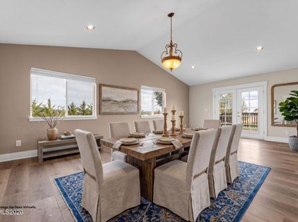
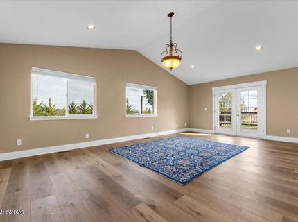
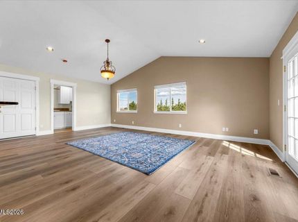
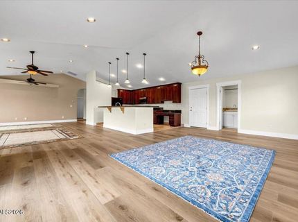
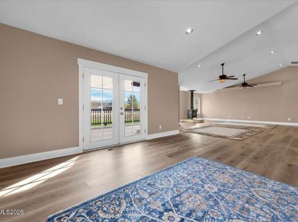
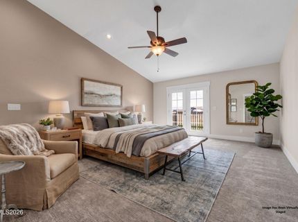
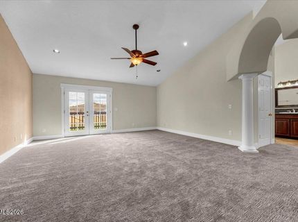
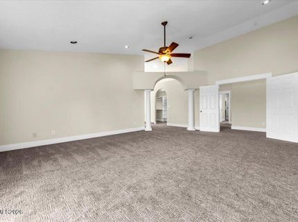
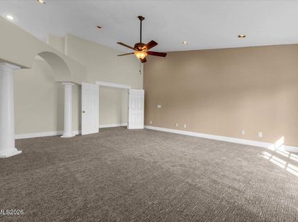
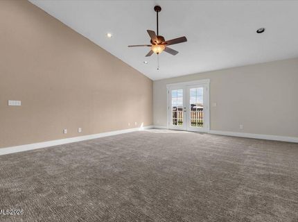
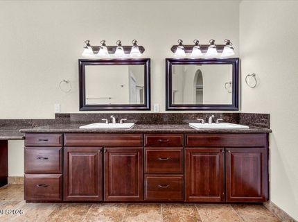
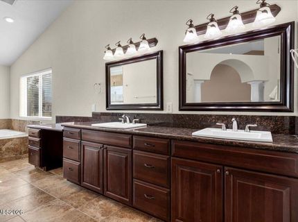
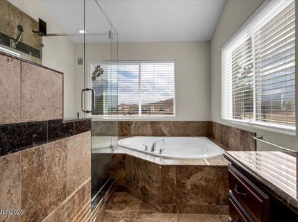
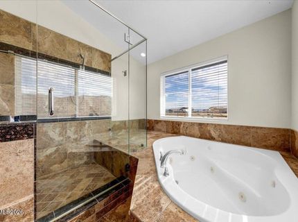
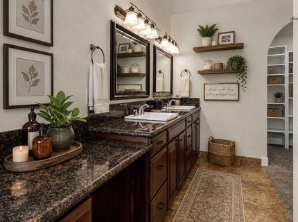
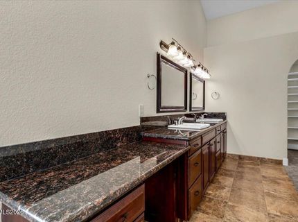
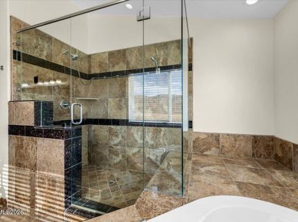
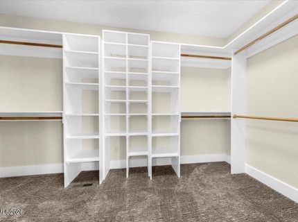
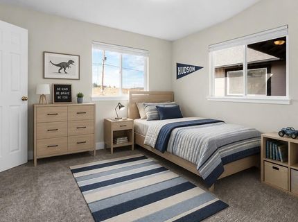
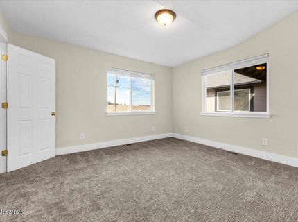
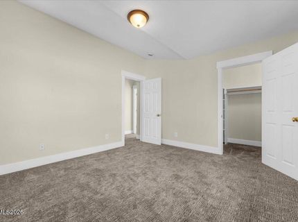
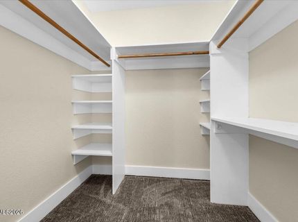
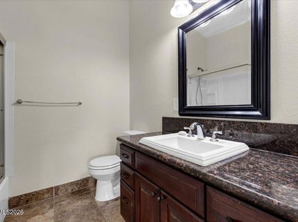
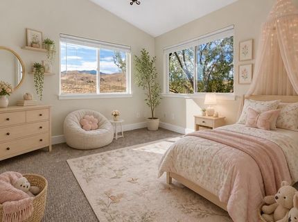
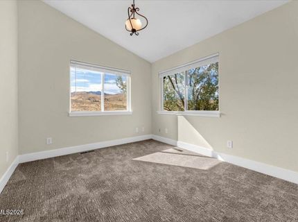
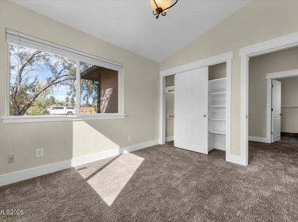
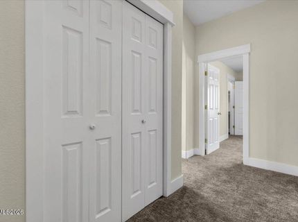
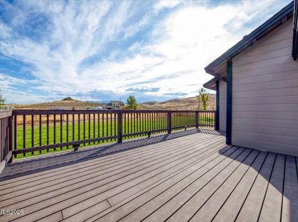
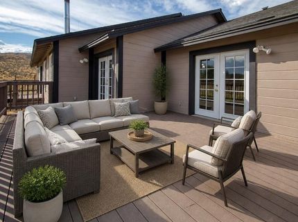
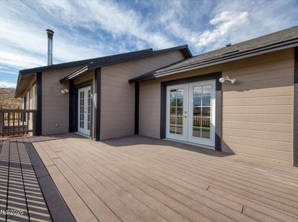
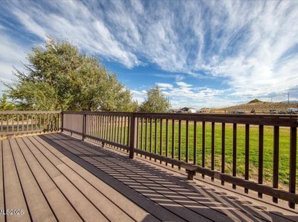
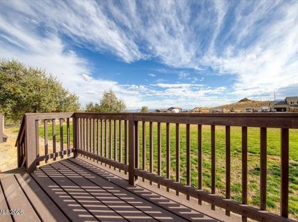
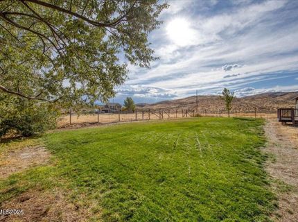
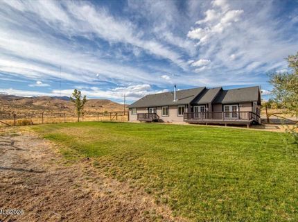
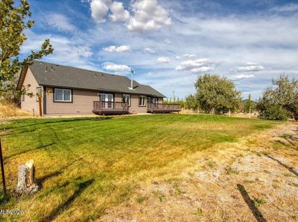
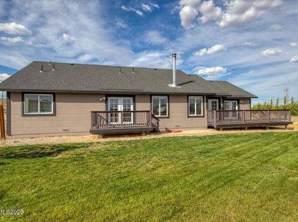
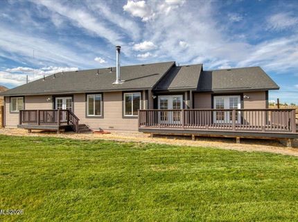
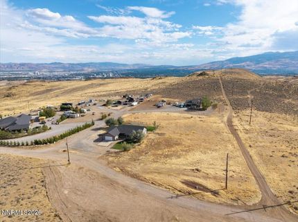
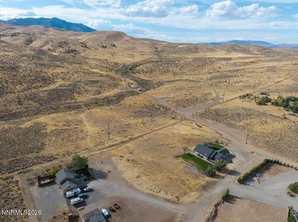
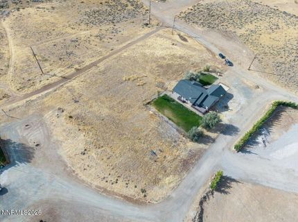
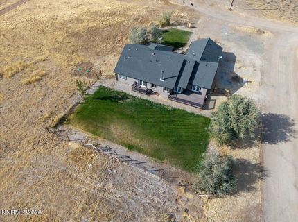
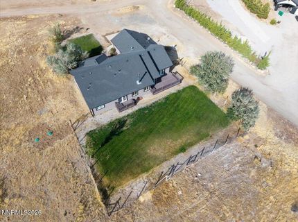
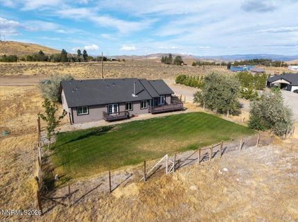
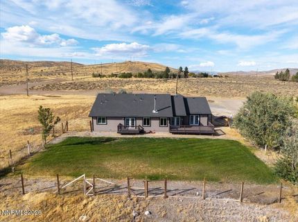
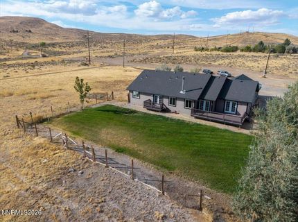
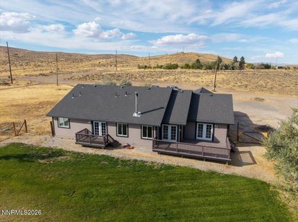
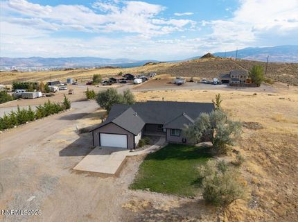
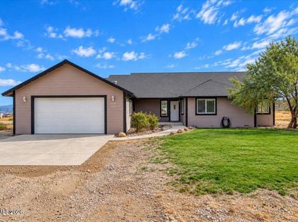
This beautifully updated 3 bedroom, 2 bath, 2,448 square foot single level home sits on 2.528 level acres and offers a rare blend of serenity and convenience. Adjacent to public land and miles of hiking trails, it feels like a private retreat far from the city-yet downtown Reno and the University of Nevada, Reno are only minutes away. Inside, the home has been thoughtfully refreshed with new LVP flooring, new carpeting, new interior and exterior paint, new blinds throughout, and a new dishwasher. Large windows in every room invite natural light to pour in, creating a bright, welcoming atmosphere. The spacious kitchen serves as the heart of the home, featuring stainless steel appliances, generous granite countertops, abundant cabinet space, and a breakfast bar that comfortably seats five. The primary bedroom is its own peaceful haven, complete with a private deck overlooking the backyard. The ensuite bathroom offers double sinks, a walk in shower, and a jacuzzi style soaking tub perfect for unwinding at the end of the day. Outside, the recently reseeded lawns are coming in beautifully, adding to the serene atmosphere. With no HOA and a level, usable lot, the property offers endless potential-build a large shop, a barn for horses, or even an ADU for multi generational living. Whether you're seeking privacy, proximity, or room to grow, this property truly has it all.

Listed By / Presented By

Listed By

Agency Name: Dickson Realty - Caughlin
Agent Name: Jo Ann Burke
Agency Phone: 775-746-7000
Agent Phone: 775-848-9070

agent picture

Presented By

Agent Name: Holly O'Driscoll
Agent Phone: 775.762.7576
Agency Title: Chase International Real Estate

IDX logo

Contact Agent(s) for More Information

Property Details

Property Type: Residential - Single Family
Fireplaces: 1
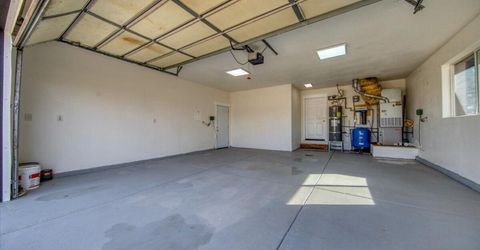
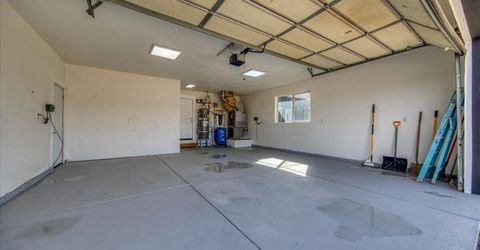
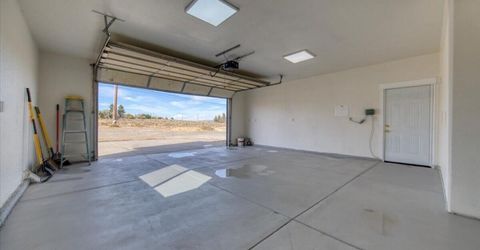
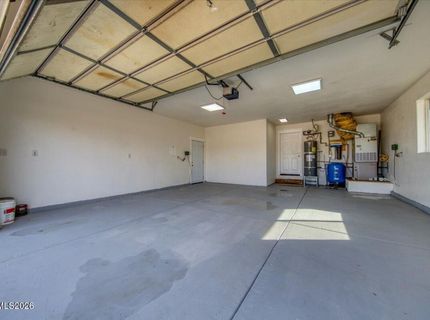
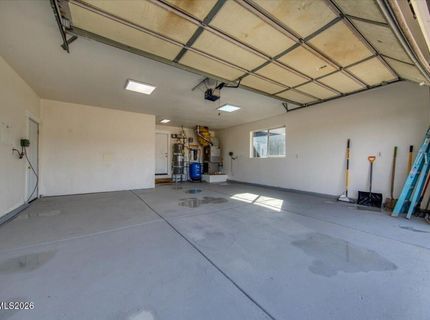
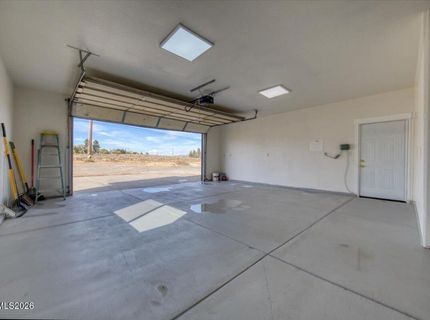
Garage: 2 car attached
Heating: Forced Air, Propane
Lot Size: 2.53 Acres
Roof Type: Composition, Shingle, Pitched
Stories: 1.0
Taxes: $3,926
Year Built: 2006
MLS ID: 260012220

Feature Descriptions

Additional Rooms: Entrance Foyer
Appliances: Disposal, Dishwasher, Microwave, None, Oven
City Limits: Yes
Construction Type: Site/Stick-Built
Days on Site: 1
Dining: High Ceilings, Kitchen Combination
Exterior: Masonite
Fencing: Back Yard, Partial
Fireplace: Wood Burning Stove
Fireplace Y/N: Yes
Flooring: Carpet, Luxury Vinyl, Stone
Foundation: Crawl Space
Heating Y/N: Yes
Horse Y/N: Yes
Kitchen: Breakfast Bar, Built-In Dishwasher, Built-In Microwave, Built-In Single Oven, Disposal, Soft-Close Cabinets
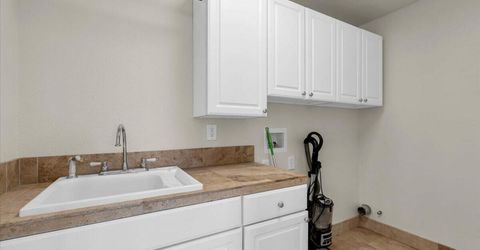
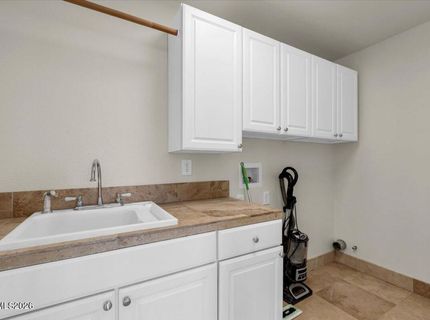
Laundry Features: Washer Hookup, Laundry Room, Cabinets, Electric Dryer Hookup
Living Room: Ceiling Fan(s), Great Room, High Ceilings
Lot Features: Corner Lot, Level, Sprinklers In Front, Sprinklers In Rear, Adjoins BLM/BIA Land
Master Bedroom: Ceiling Fan(s), High Ceilings, Double Sinks, Jetted Tub, On Main Floor, Shower Stall
OtherStructures: None
Parcel #: 082-361-60
Parking: Attached, Garage, Garage Door Opener, RV Access/Parking, Garage Door Opener Controls
Patio/Porch: Deck, Patio, Covered, Porch
Road Frontage: Public
Road Responsibility: Private Maintained Road
Security Features: Smoke Detector(s)
Sewer: Septic Tank
Special View Info: City, Desert, Mountain(s)
Sprinklers: Automatic, Front, Rear
SQFT Living: 2448
Utilities: Electricity Connected, Water Connected, Cellular Coverage, Internet Available, Propane Leased
Water: Private, Well
Water Rights Y/N: No
Window Features: Blinds, Double Pane Windows, Vinyl Frames

Amenities

Ceiling Fan(s)
High Ceilings
Smart Thermostat
Breakfast Bar
Primary Downstairs
Entrance Foyer

Schools

High School: McQueen
Middle School: Clayton
Elementary School: Elmcrest

Neighborhood Map

Driving Directions

Demographics

Estimate My Payments

  • Estimated Payment
    $2,529.75
  • Principal & Interest
    $1,947.37
  • Property Tax
    $327.17
  • Homeowner's Insurance
    $255.21
(Payments are an estimate and may vary by lender)

Mortgage Calculator

Change Payment Information

%
years/fixed
yearly
yearly (est.)
Contact Photo

We're Here to Help

Connect with our team of knowlegable local agents to guide your next move with style and grace.

Login to My Homefinder