
Join Login
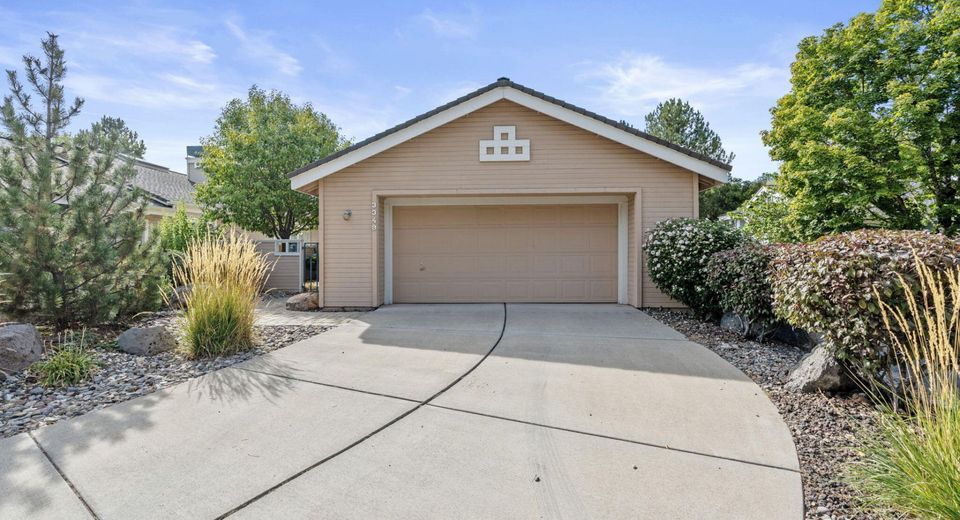
3349 Spring Creek Circle, Reno, NV 89509 Photo

40 Photos

3349 Spring Creek Circle
Reno, NV 89509
$470,000
3 Beds | 2 full Baths | 1588 sqft | 0.13 Acreage

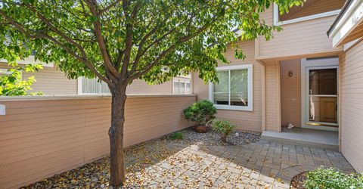
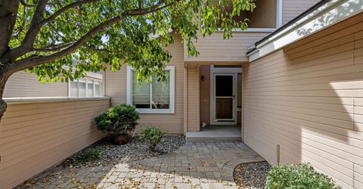
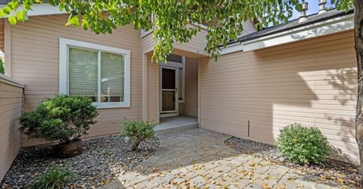
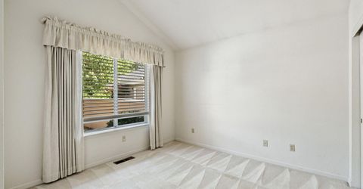
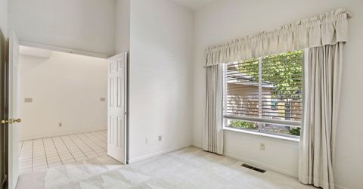
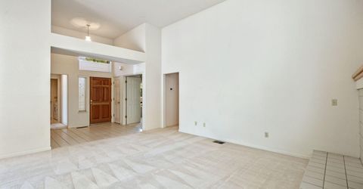
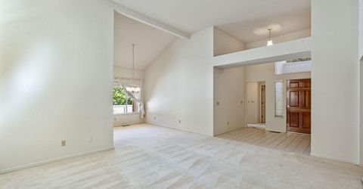
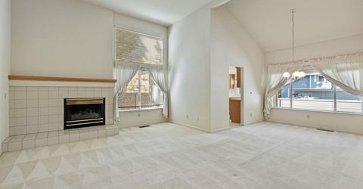
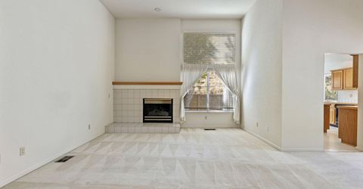
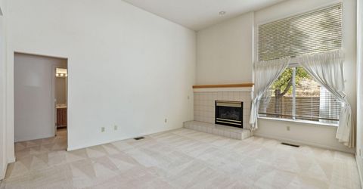
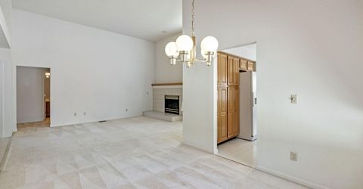
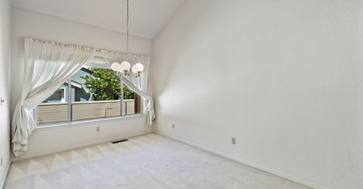
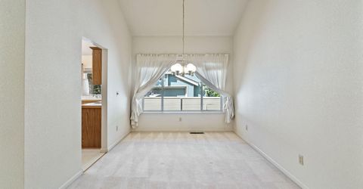
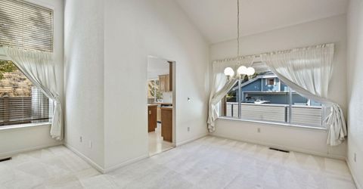
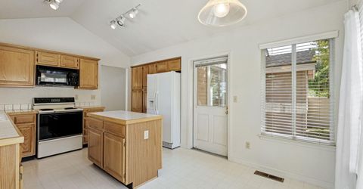
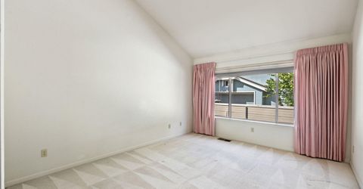
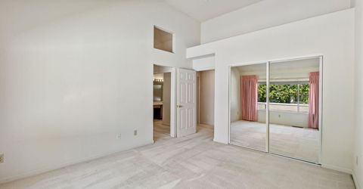
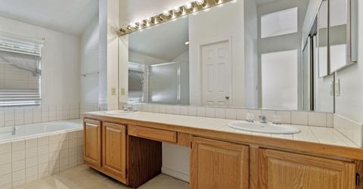
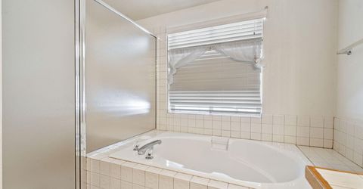
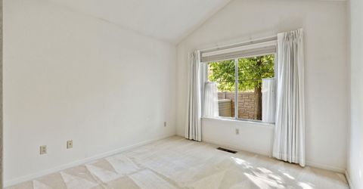
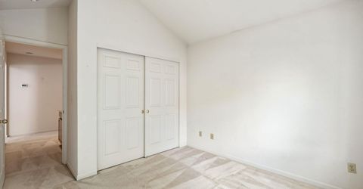
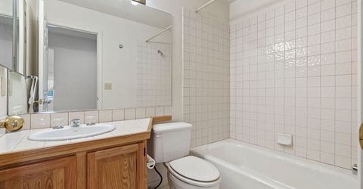
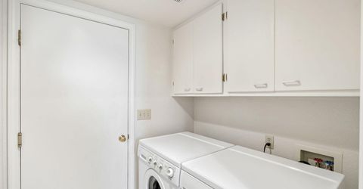
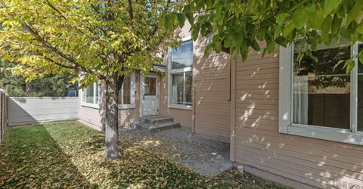
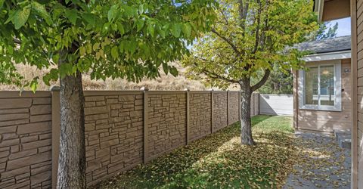
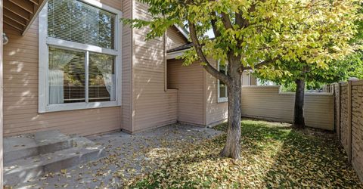
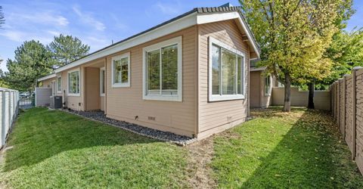
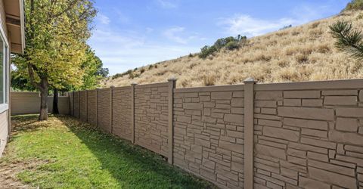
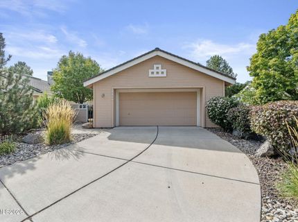
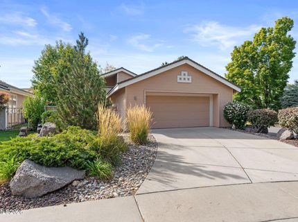
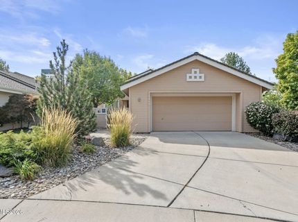
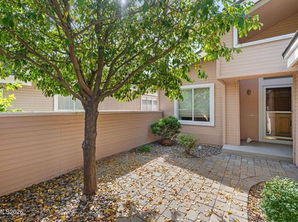
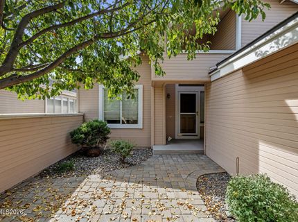
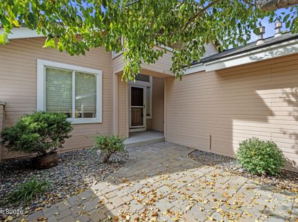
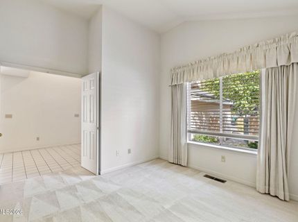
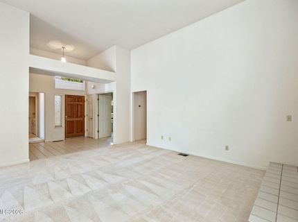
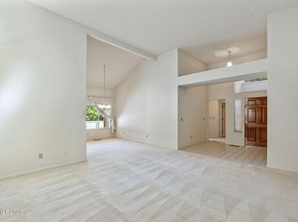
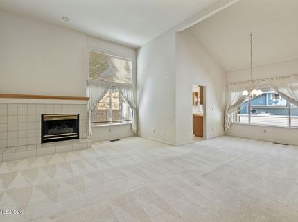
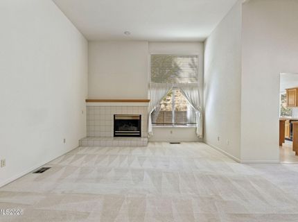
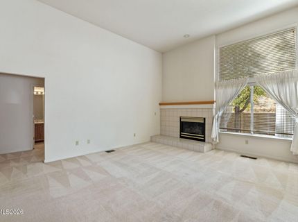
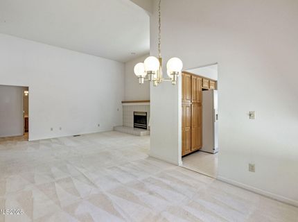
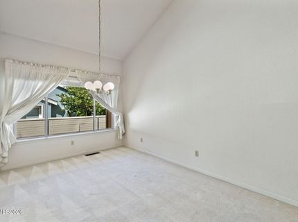
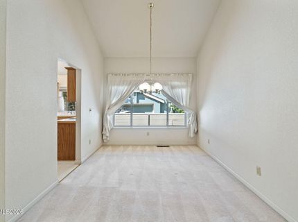
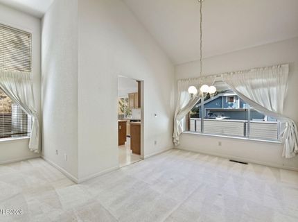
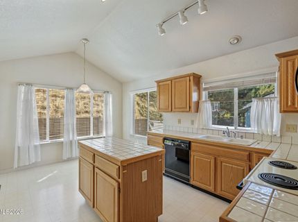
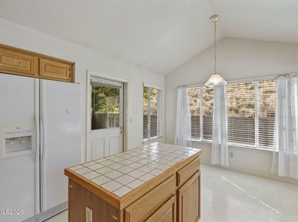
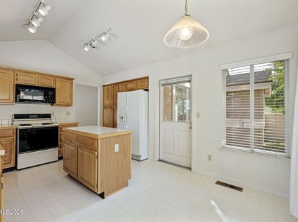
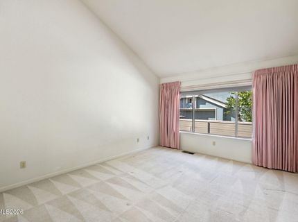
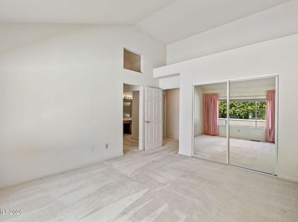
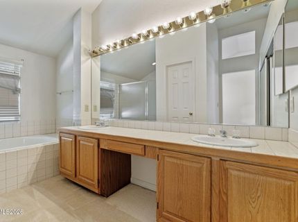
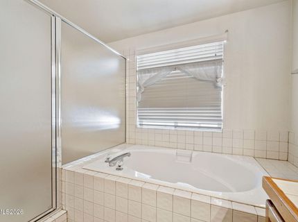
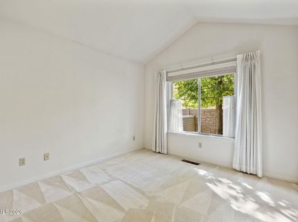
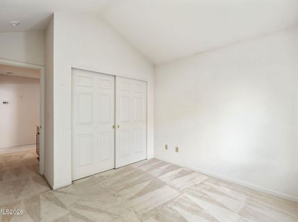
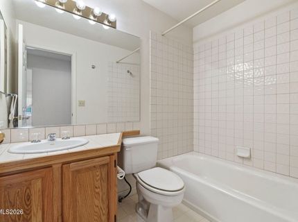
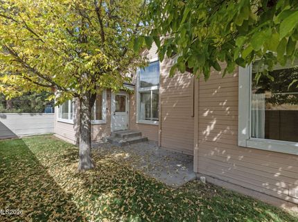
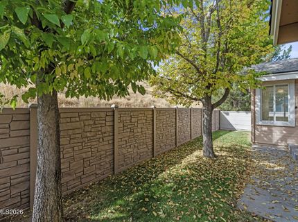
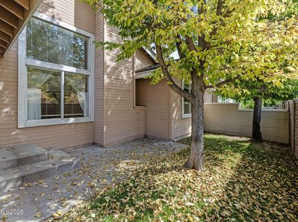
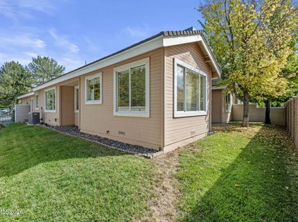
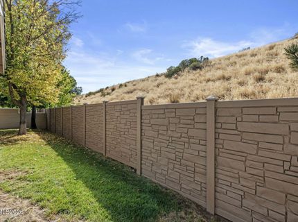
Welcome to this charming one-story patio home tucked inside the highly sought-after gated community of Alum Creek. Ideally located near the freeway, shopping, restaurants, and downtown Reno, this 1,588 sq. ft. home offers 3 bedrooms, 2 bathrooms, and a 2-car garage, a fantastic opportunity for a buyer ready to add their own personal touch and updates. The HVAC system was replaced in 2022. Step inside to an open family room and living room combination centered around a cozy fireplace, perfect for relaxing or entertaining. The primary suite features a spacious bathroom with a garden tub and separate walk-in shower. Enjoy easy indoor-outdoor living with a private courtyard and a low-maintenance backyard, ideal for morning coffee or evening unwinding without the upkeep of a large lot. With solid bones and a prime location in one of Reno's most desirable gated communities, this home is priced to reflect its potential. Bring your vision and make it your own!

Listed By / Presented By

Listed By

Agency Name: Keller Williams Group One Inc.
Agent Name: Annette Junell
Agency Phone: 775-823-8787
Agent Phone: 775-432-6300

agent picture

Presented By

Agent Name: Holly O'Driscoll
Agent Phone: 775.762.7576
Agency Title: Chase International Real Estate

IDX logo

Contact Agent(s) for More Information

Property Details

Property Type: Residential - Single Family
Cooling: Central Air
Fireplaces: 1
Garage: 2 car attached
Heating: Forced Air
Lot Size: 0.13 Acres
Roof Type: Shingle
Stories: 1.0
Taxes: $2,885
Year Built: 1993
MLS ID: 260012269

Feature Descriptions

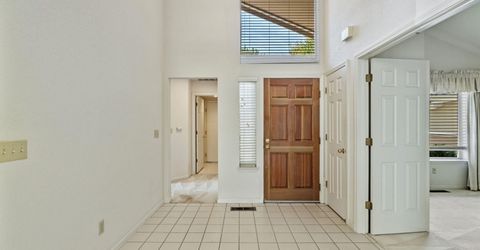
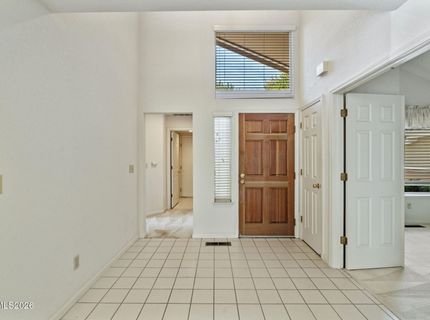
Additional Rooms: Entrance Foyer
Association Fee Includes: Maintenance Grounds - Partial
City Limits: Yes
Construction Type: Site/Stick-Built
Cooling Y/N: Yes
Dining: Family Room Combination, Living Room Combination
Exterior: Wood Siding
Fencing: Back Yard, Front Yard
Fireplace: Gas, Living Room
Fireplace Y/N: Yes
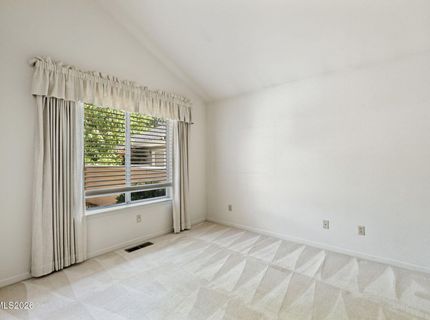
Flooring: Carpet
Foundation: Crawl Space
Heating Y/N: Yes
HOA Amenities: Gated
HOA Fee: $301/QuarterlyHOA Fee 2:
HOA Y/N: Yes
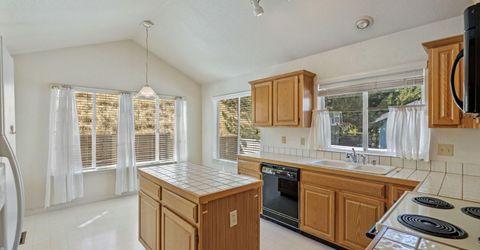
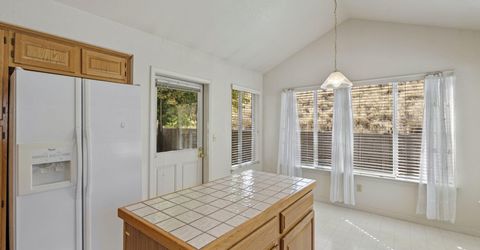
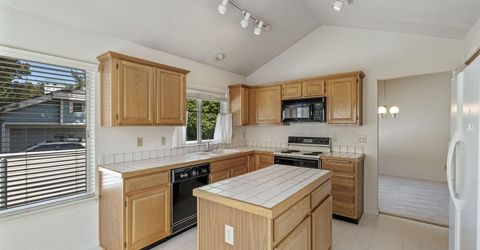
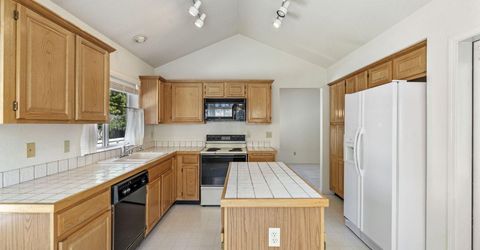
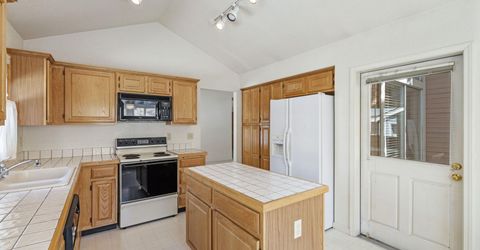
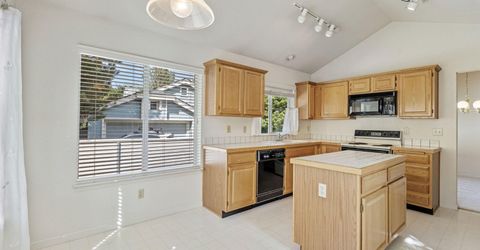
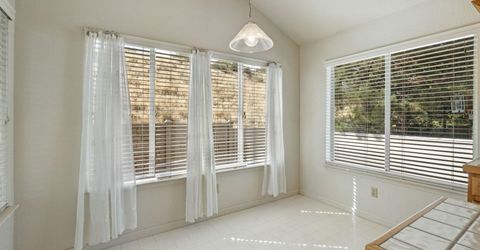
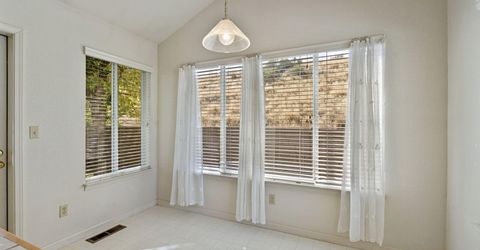
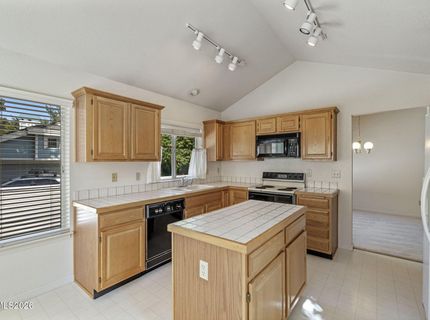
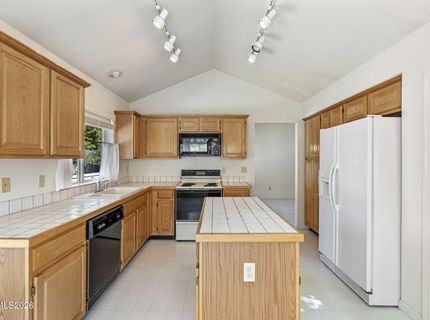
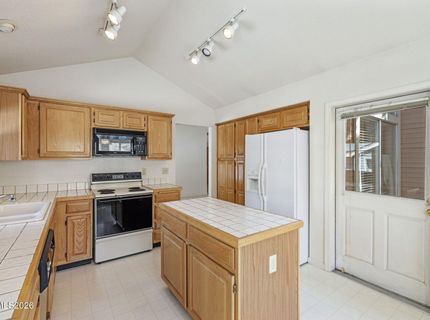
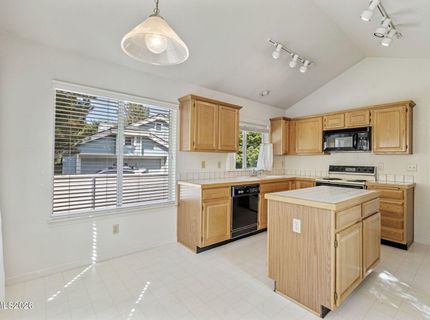
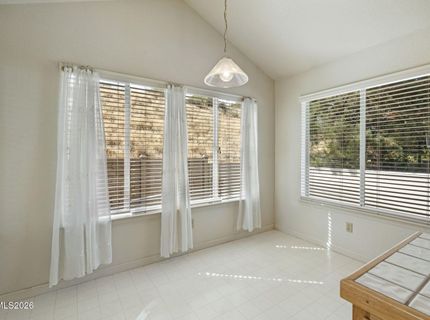
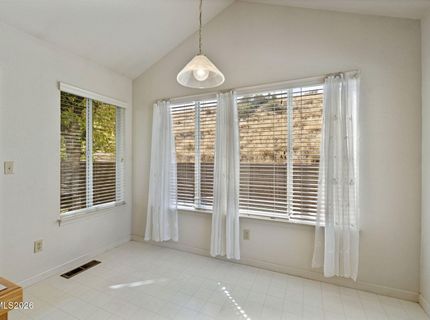
Kitchen: Breakfast Nook, Built-In Dishwasher, Built-In Microwave, Electric Cooktop, Kitchen Island
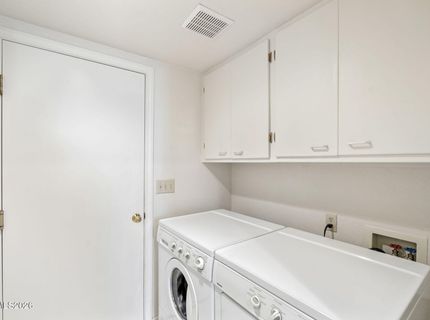
Laundry Features: Laundry Room
Living Room: Family Room Combination, High Ceilings
Lot Features: Gentle Sloping, Sprinklers In Front, Sprinklers In Rear, Zero Lot Line
Master Bedroom: High Ceilings, Garden Tub, On Main Floor, Shower Stall
OtherStructures: None
Parcel #: 009-692-13
Parking: Attached, Garage
Patio/Porch: Patio, Porch
Road Frontage: Private Road
Security Features: Smoke Detector(s)
Sewer: Public Sewer, Private Sewer
Sprinklers: Drip System, Front, Rear
SQFT Living: 1588
Utilities: Electricity Available, Natural Gas Connected, Sewer Connected, Water Available, Water Connected
Water: Public
Water Rights Y/N: No
Window Features: Double Pane Windows

Amenities

Cathedral Ceiling(s)
High Ceilings
No Interior Steps
Kitchen Island
Primary Downstairs
Entrance Foyer
Courtyard

Schools

High School: Reno
Middle School: Swope
Elementary School: Gomm

Neighborhood Map

Driving Directions

Demographics

Estimate My Payments

  • Estimated Payment
    $1,423.52
  • Principal & Interest
    $1,046.02
  • Property Tax
    $240.42
  • Homeowner's Insurance
    $137.08
(Payments are an estimate and may vary by lender)

Mortgage Calculator

Change Payment Information

%
years/fixed
yearly
yearly (est.)
Contact Photo

We're Here to Help

Connect with our team of knowlegable local agents to guide your next move with style and grace.

Login to My Homefinder