
Join Login
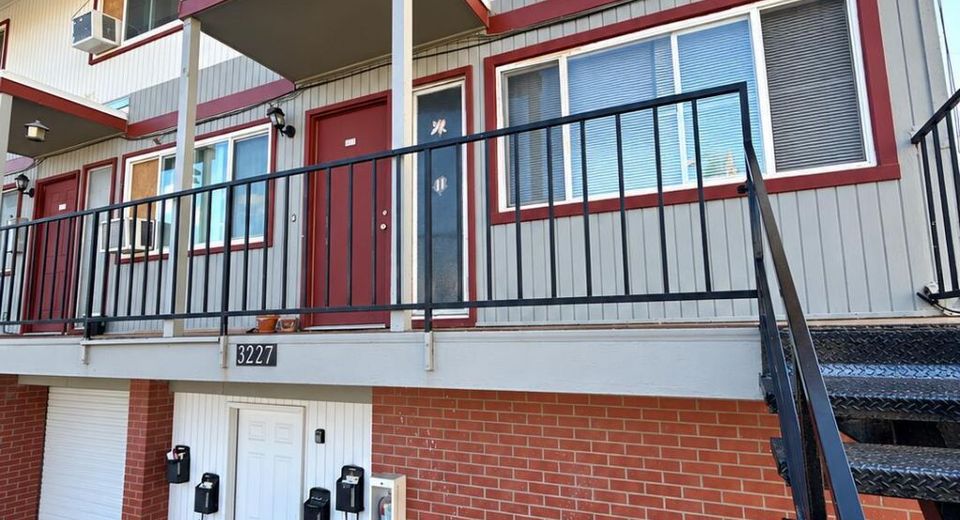
3271 Gypsum Road, Reno, NV 89503 Photo

6 Photos

3271 Gypsum Road
Reno, NV 89503
$1,100,000
8 Beds | 4 Baths | 4608 sqft | 0.40 Acreage

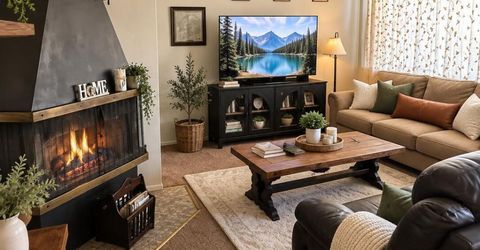
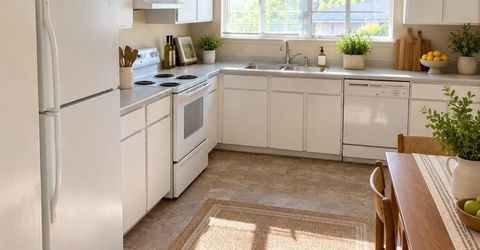
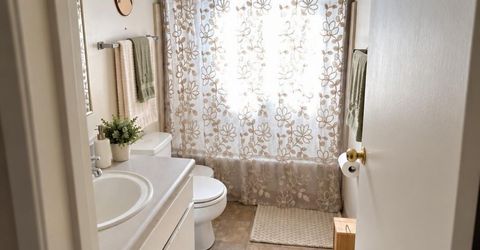
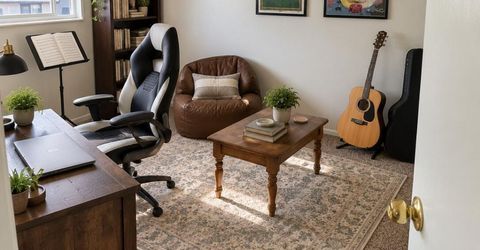
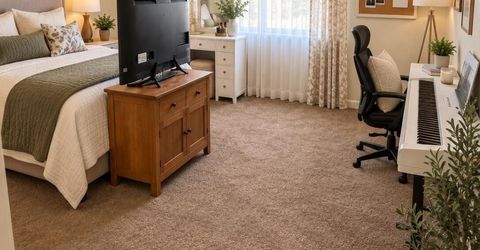
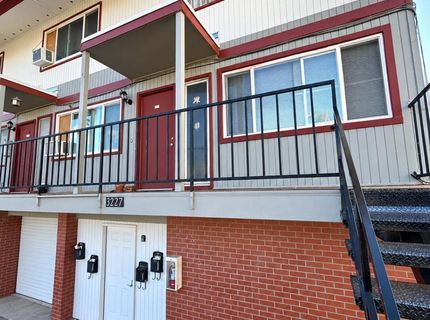
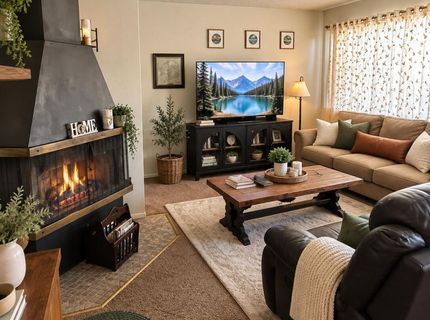
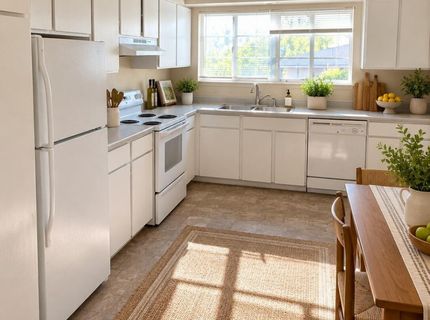
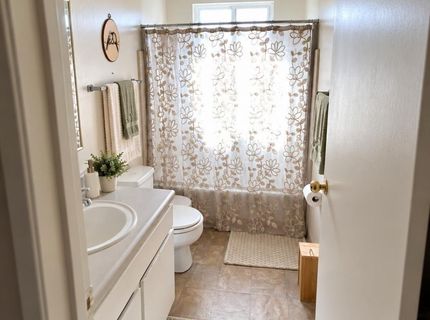
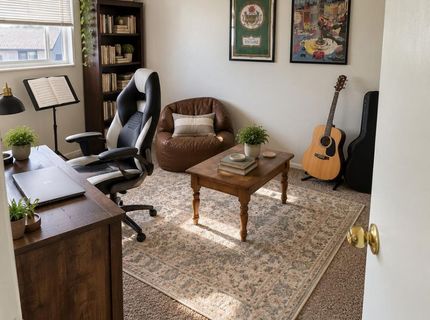
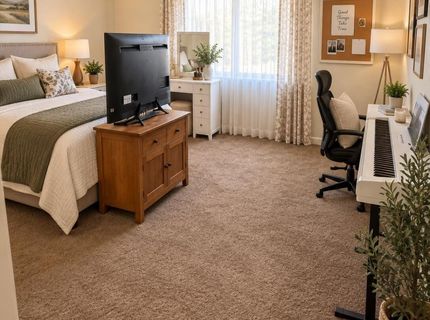
Investor opportunity near the University of Nevada, Reno! This four-unit property features four 2-bedroom, 1-bathroom residences, all currently tenant occupied with long-term tenants in place. Each unit offers a functional floor plan with a wood-burning fireplace and an assigned 1-car garage, providing valuable additional parking and storage. Located in the UNR university housing area with convenient access to campus, shopping, dining, public transportation, and nearby amenities, this property offers an opportunity to add a multi-unit investment to your portfolio with existing tenancy already established. See Associated Documents for additional information, including the cash flow details for each individual unit.

Listed By / Presented By

Listed By

Agency Name: Dickson Realty - Sparks
Agent Name: Felisa Cusimano-Martin
Agency Phone: 775-685-8800
Agent Phone: 775-250-8033

agent picture

Presented By

Agent Name: Holly O'Driscoll
Agent Phone: 775.762.7576
Agency Title: Chase International Real Estate

IDX logo

Contact Agent(s) for More Information

Property Details

Property Type: Multi Unit - Multiple
Fireplaces: 4
Heating: Wall Furnace
Lot Size: 0.40 Acres
Roof Type: Composition, Shingle
Taxes: $2,735
Year Built: 1964
MLS ID: 260012260

Units

Studio Units:
Bathroom(s): 1
Rent: $1382.00
Square Footage: 1152
1 Bedroom Units:
Bathroom(s): 1
Rent: $1330.00
Square Footage: 1152
2 Bedroom Units:
Bathroom(s): 1
Rent: $1235.00
Square Footage: 1152
3 Bedroom Units:
Bathroom(s): 1
Rent: $1385.00
Square Footage: 1152

Feature Descriptions

Appliances: Dishwasher, Electric Range
Construction Type: Site/Stick-Built
Exterior: Brick Veneer, Wood Siding
Fireplace: Free Standing, Wood Burning
Fireplace Y/N: Yes
Flooring: Carpet, Vinyl
Foundation: Other
Heating Y/N: Yes
Laundry Features: Varies By Unit
Lot Features: Cul-De-Sac
OtherStructures: None
Owner Pays: Common Area Maintenance, Exterior Maintenance, Sewer, Trash Collection
Parcel #: 003-275-06
Parking: Attached, Garage
Pool Features: None
Security Features: Smoke Detector(s)
Sewer: Public Sewer
Sprinklers: None
Tenant Pays: Electricity, Water
Units: 4
Units Furnished: None
Utilities: Electricity Available, Sewer Available, Water Available
Water: Public
Window Features: Metal Frames, Single Pane Windows, Vinyl Frames, Aluminum Frames, Blinds, Varies

Amenities

Balcony

Schools

High School: McQueen
Middle School: Clayton
Elementary School: Elmcrest

Neighborhood Map

Driving Directions

Demographics

Estimate My Payments

  • Estimated Payment
    $2,996.87
  • Principal & Interest
    $2,448.12
  • Property Tax
    $227.92
  • Homeowner's Insurance
    $320.83
(Payments are an estimate and may vary by lender)

Mortgage Calculator

Change Payment Information

%
years/fixed
yearly
yearly (est.)
Contact Photo

We're Here to Help

Connect with our team of knowlegable local agents to guide your next move with style and grace.

Login to My Homefinder