
Join Login
2925 Lessini Court, Sparks, NV 89434 Photo

45 Photos

2925 Lessini Court
Sparks, NV 89434
$739,000
3 Beds | 2 full 1 partial Baths | 2617 sqft | 0.30 Acreage

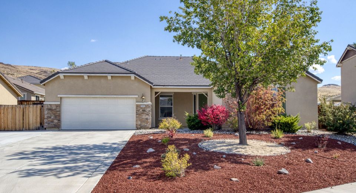
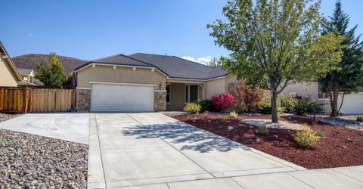
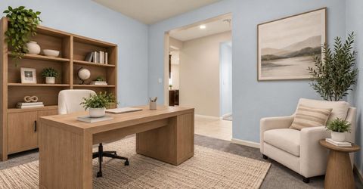
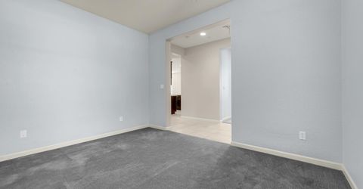
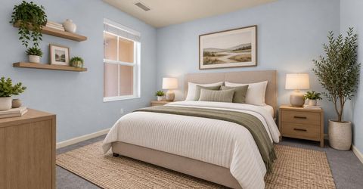
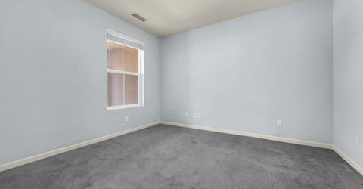
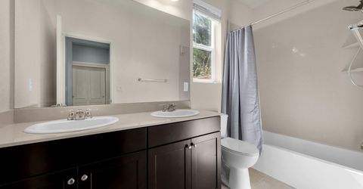
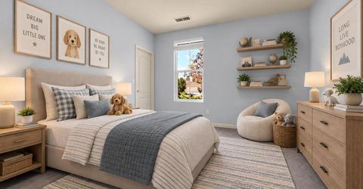
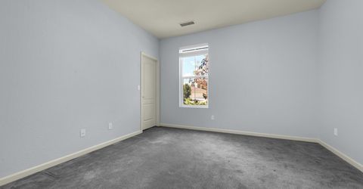
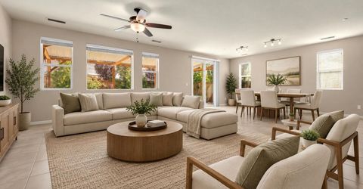
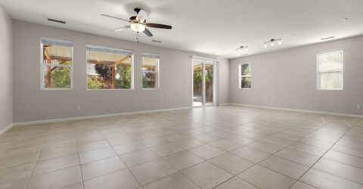
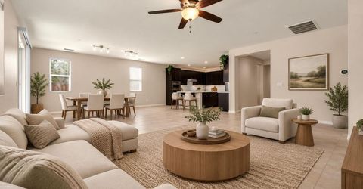
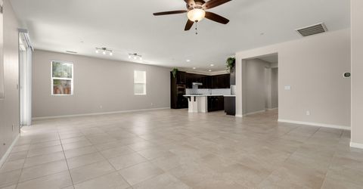
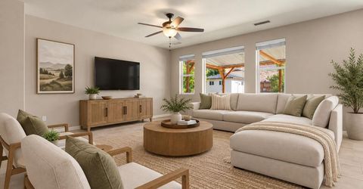
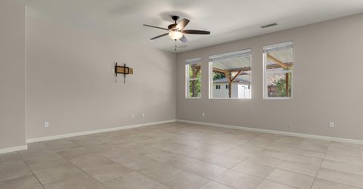
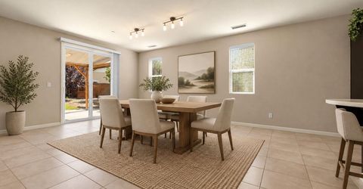
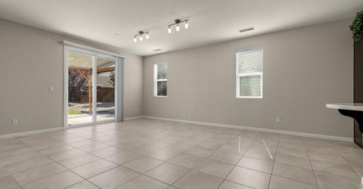
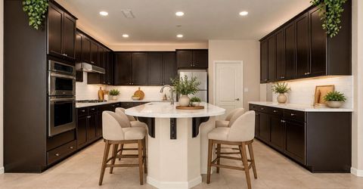
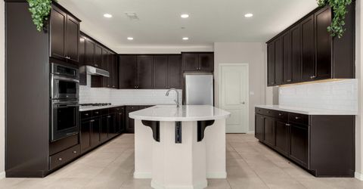
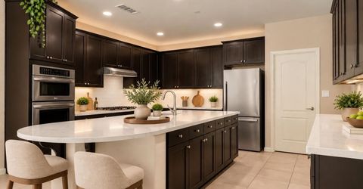
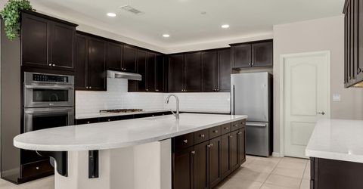
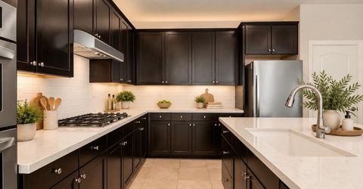
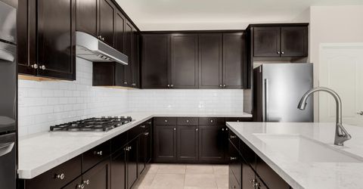
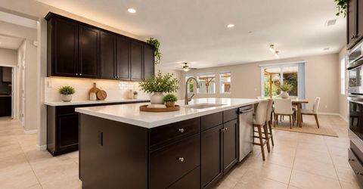
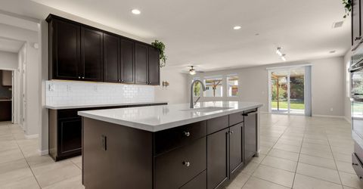
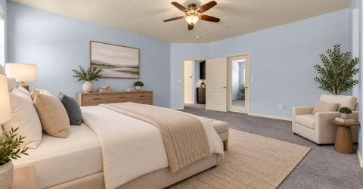
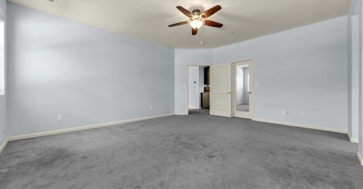
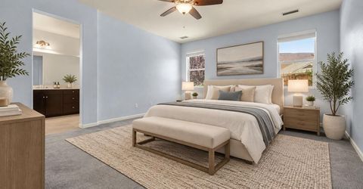
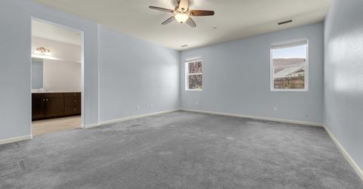
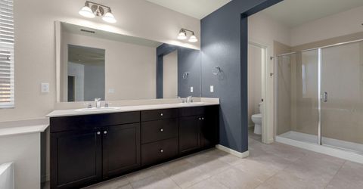
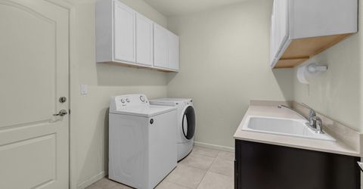
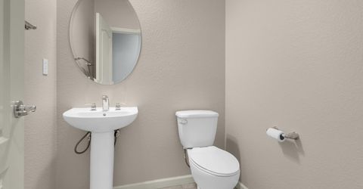
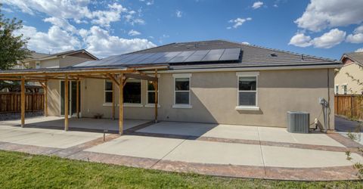
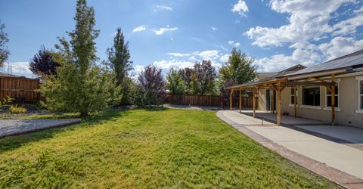
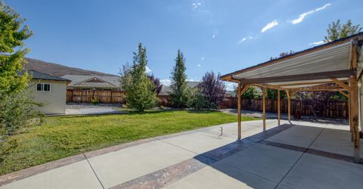
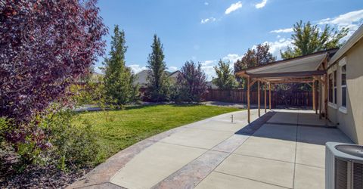
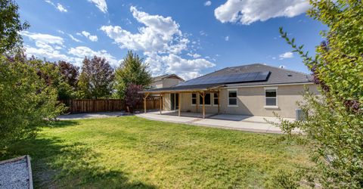
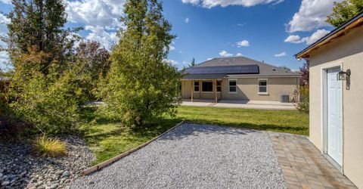
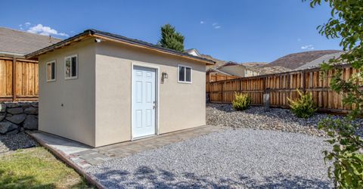
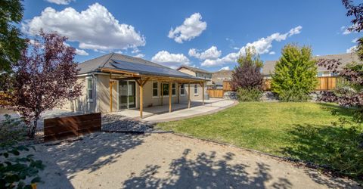
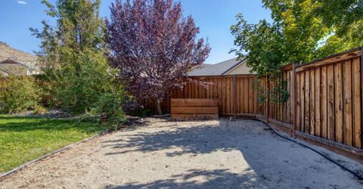
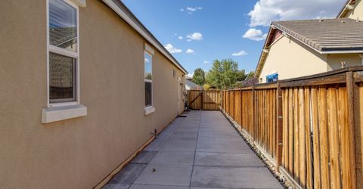
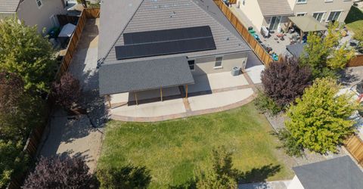
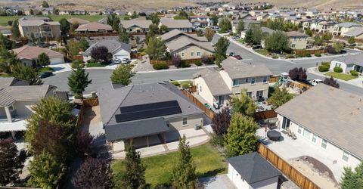
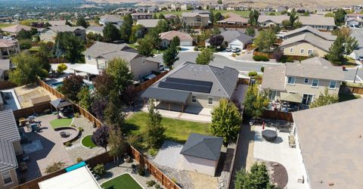
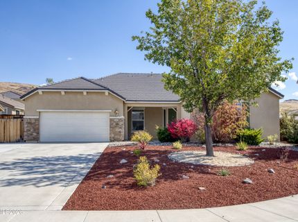
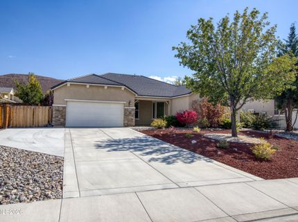
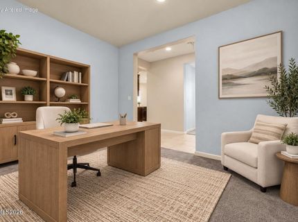
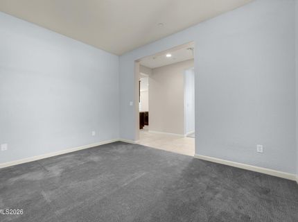
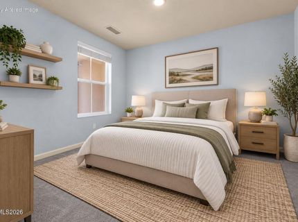
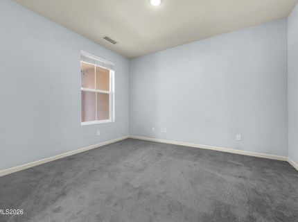
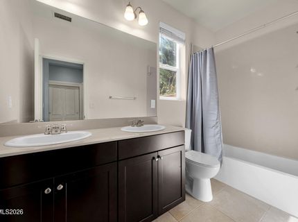
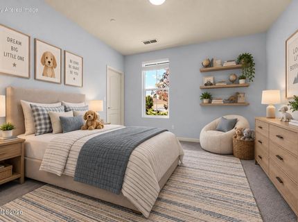
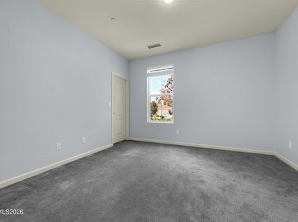
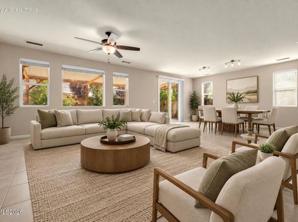
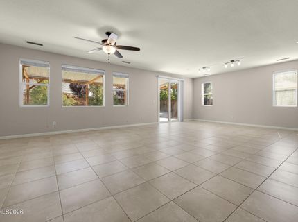
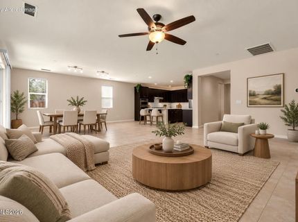
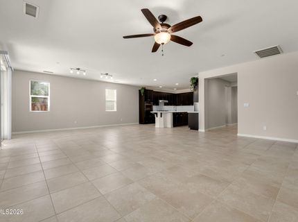
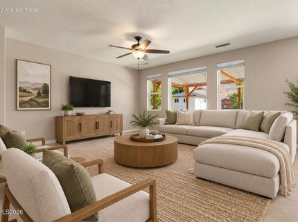
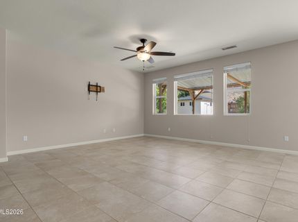
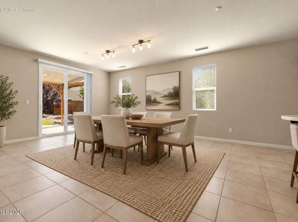
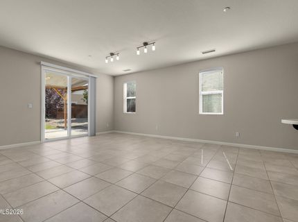
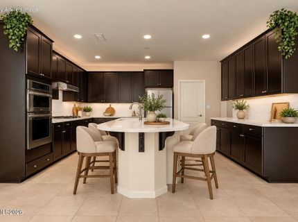
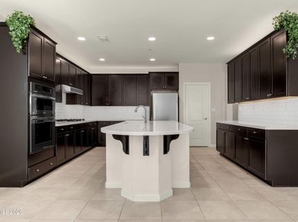
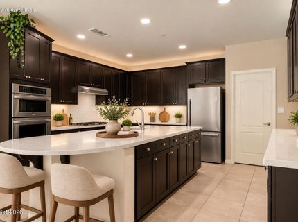
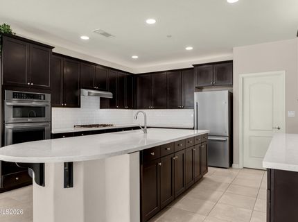
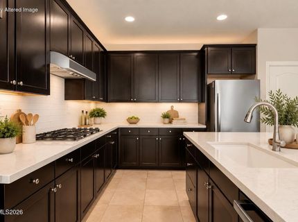
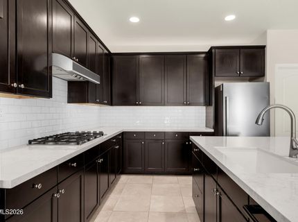
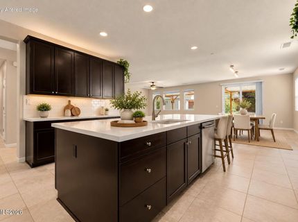
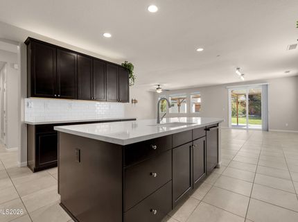
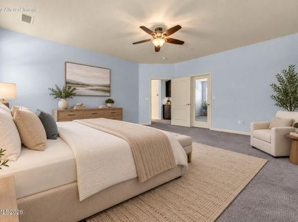
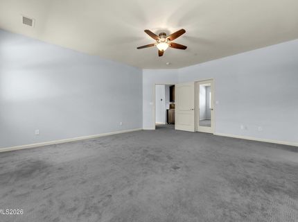
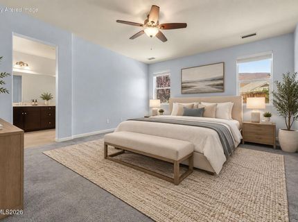
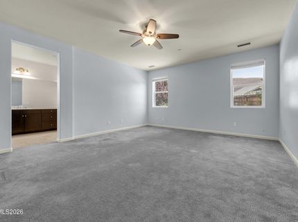
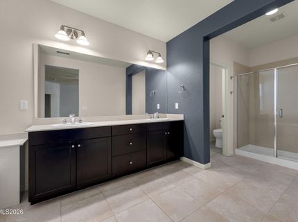
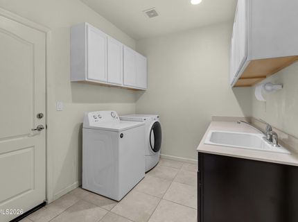
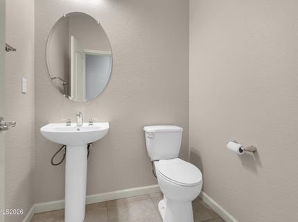
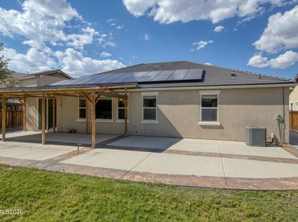
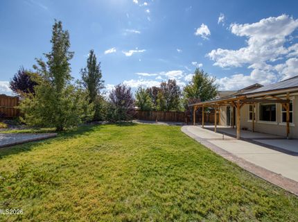
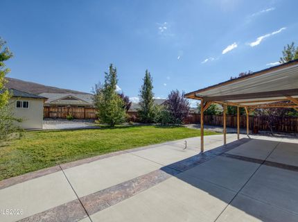
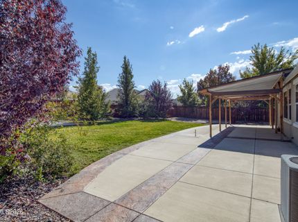
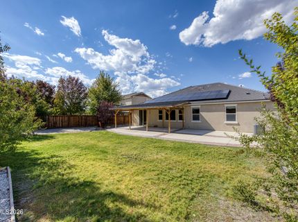
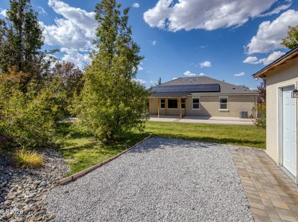
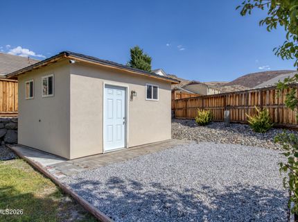
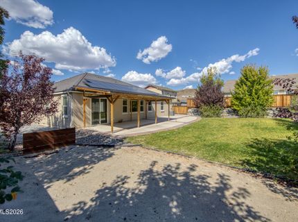
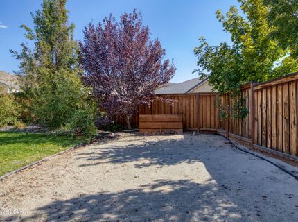
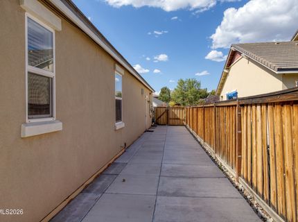
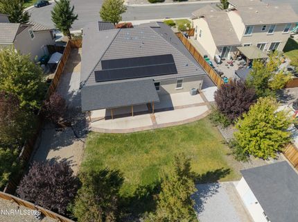
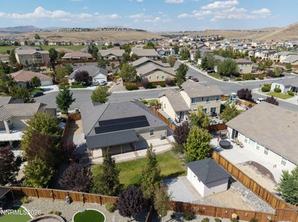
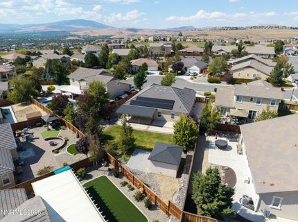
Welcome to 2925 Lessini Ct., where generous indoor and outdoor space meets everyday functionality in the desirable D'Andrea community. Situated on a .305-acre cul-de-sac lot, this 2,617 sq. ft. home offers 3 bedrooms, 2.5 bathrooms, a separate office/bonus room, a tandem 3-car garage, and plenty of room to spread out. One of the standout features of this property is the amount of parking and storage available. The extended, wide driveway provides additional off-street parking, while a dedicated parking pad located behind a swinging double gate offers additional gated space for parking, storage, or recreational toys. The tandem 3-car garage adds even more flexibility for vehicles, storage, hobbies, and projects. Inside, natural light fills the comfortable living spaces. The kitchen is both attractive and functional, featuring quartz countertops, stainless steel appliances, a subway tile backsplash, pantry storage, and under-cabinet lighting. The primary suite offers a private retreat with dual sinks, a walk-in shower, and a generously sized walk-in closet. A dedicated laundry room with built-in cabinetry and a utility sink provides additional storage and convenience, while the separate office/bonus room gives you flexibility for working from home, hobbies, or additional living space. Outside, the oversized lot offers mature landscaping, a covered patio with lighting, and plenty of usable backyard space for entertaining, gardening, pets, or simply enjoying Northern Nevada's seasons. Challenge friends and family to a game of horseshoes at the built-in horseshoe pit, or take advantage of the built-in shed/workshop for tools, storage, hobbies, and weekend projects. OWNED SOLAR is another valuable feature, offering the potential for reduced monthly energy costs without the added consideration of a solar lease.

Listed By / Presented By

Listed By

Agency Name: Dickson Realty - Sparks
Agent Name: Felisa Cusimano-Martin
Agency Phone: 775-685-8800
Agent Phone: 775-250-8033

agent picture

Presented By

Agent Name: Holly O'Driscoll
Agent Phone: 775.762.7576
Agency Title: Chase International Real Estate

IDX logo

Contact Agent(s) for More Information

Property Details

Property Type: Residential - Single Family
Cooling: Central Air
Garage: 3 car attached
Heating: Forced Air, Natural Gas
Lot Size: 0.30 Acres
Roof Type: Tile, Pitched
Stories: 1.0
Taxes: $5,622
Year Built: 2012
MLS ID: 260012240

Feature Descriptions

Additional Rooms: Office/Den
Association Fee Includes: Common Area - Maintenance
City Limits: Yes
Construction Type: Site/Stick-Built
Cooling Y/N: Yes
Dining: None
Exterior: Stucco
Family Room: Ceiling Fan(s), Great Room, High Ceilings, Kitchen Combination
Fencing: Back Yard
Flooring: Carpet, Ceramic Tile
Foundation: Slab
Heating Y/N: Yes
HOA Fee: $80/MonthlyAppliances:
HOA Y/N: Yes
Kitchen: Built-In Dishwasher, Built-In Microwave, Built-In Single Oven, Disposal, ENERGY STAR Qualified Appliances, Gas Cooktop, Kitchen Island, Pantry
Laundry Features: Washer Hookup, Laundry Room, Sink, Cabinets, Electric Dryer Hookup
Living Room: None
Lot Features: Cul-De-Sac, Landscaped, Level, Sprinklers In Rear
Master Bedroom: Ceiling Fan(s), High Ceilings, Double Sinks, Garden Tub, On Main Floor, Shower Stall, Walk-In Closet(s)
OtherStructures: Shed(s), Storage, Pergola
Parcel #: 402-502-02
Parking: Attached, Electric Vehicle Charging Station(s), Garage, Garage Door Opener, RV Access/Parking, Tandem, Garage Door Opener Controls
Patio/Porch: Patio, Covered, Awning(s)
Road Frontage: Public, City Street
Road Responsibility: Public Maintained Road
Security Features: Fire Sprinkler System, Smoke Detector(s), Keyless Entry, Security Cameras Owned
Sewer: Public Sewer
Special View Info: Mountain(s)
Sprinklers: Automatic, Drip System, Rear
SQFT Living: 2617
Utilities: Electricity Available, Natural Gas Available, Sewer Available, Water Available, Water Connected, Water Meter Installed
Water: Public
Water Rights Y/N: No
Window Features: Blinds, Double Pane Windows, Vinyl Frames

Amenities

Ceiling Fan(s)
High Ceilings
No Interior Steps
Smart Thermostat
Kitchen Island
Pantry
Primary Downstairs
Walk-In Closet(s)
Rain Gutters
RV Hookup
Gas/Propane Stub

Schools

High School: Reed
Middle School: Mendive
Elementary School: Moss

Neighborhood Map

Driving Directions

Demographics

Estimate My Payments

  • Estimated Payment
    $2,328.74
  • Principal & Interest
    $1,644.69
  • Property Tax
    $468.50
  • Homeowner's Insurance
    $215.54
(Payments are an estimate and may vary by lender)

Mortgage Calculator

Change Payment Information

%
years/fixed
yearly
yearly (est.)
Contact Photo

We're Here to Help

Connect with our team of knowlegable local agents to guide your next move with style and grace.

Login to My Homefinder