



Join Login
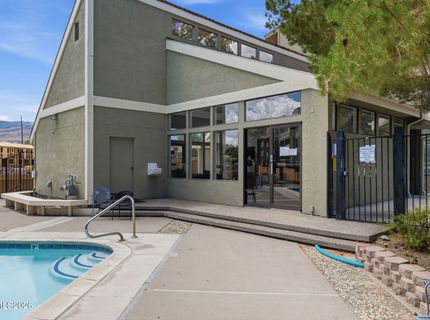
2845 Idlewild Drive, Unit 105, Reno, NV 89509 Photo

26 Total Photos [Click to View All]

2845 Idlewild Drive, 105
Reno, NV 89509
$450,000
2 Beds | 2 full Baths | 1250 sqft | 0.00 Acreage

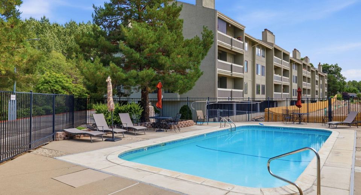
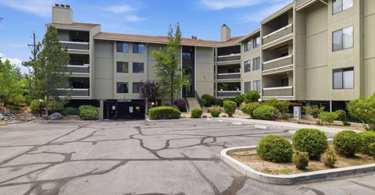
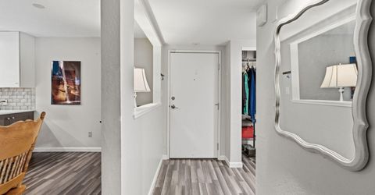
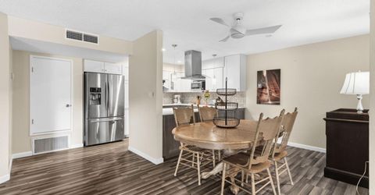
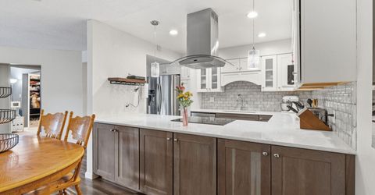
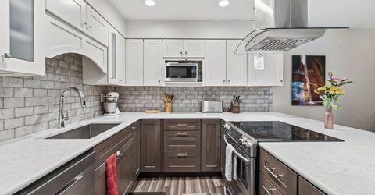
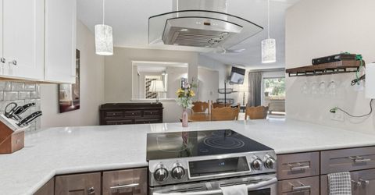
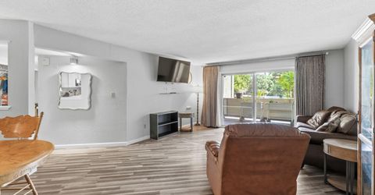
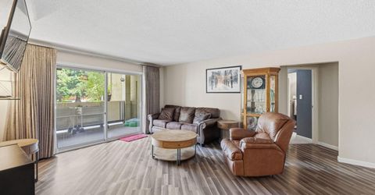
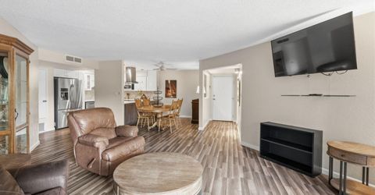
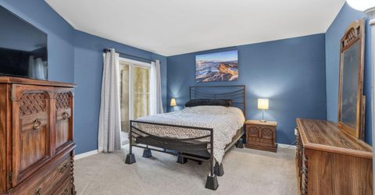
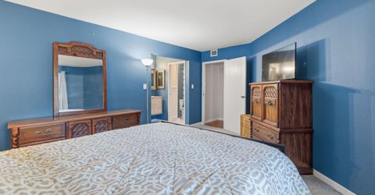
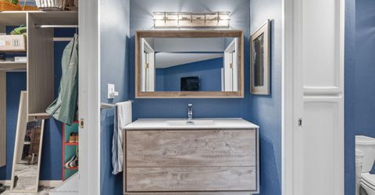
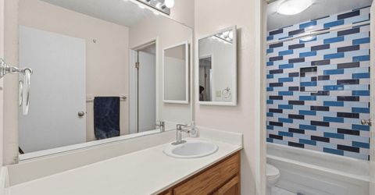
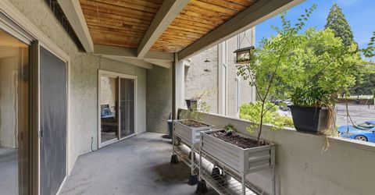
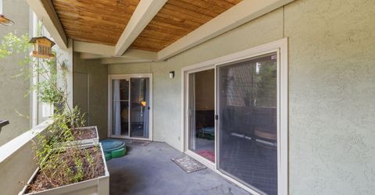
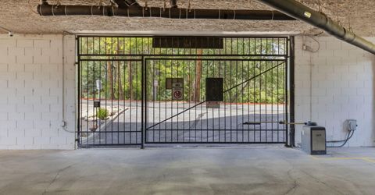
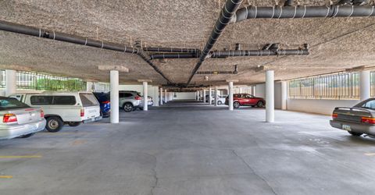
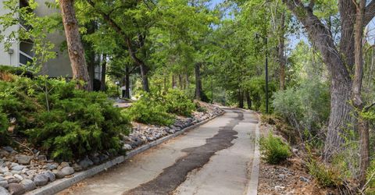
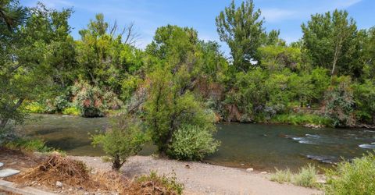
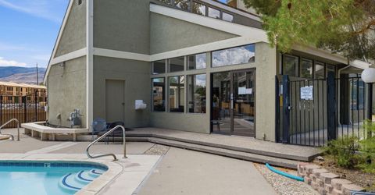
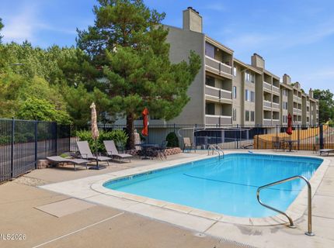
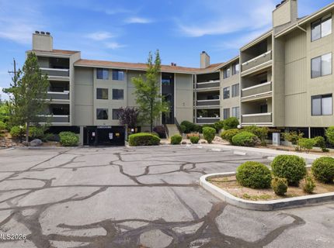
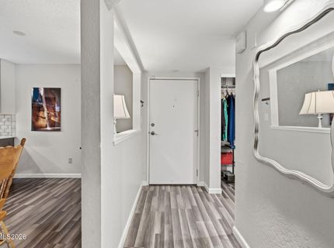
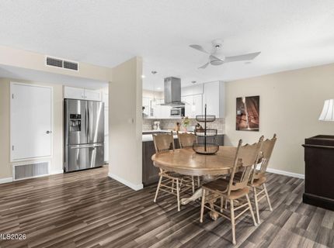
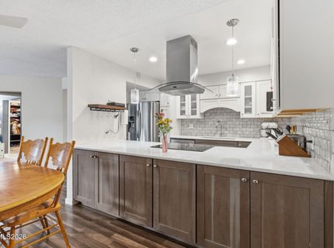
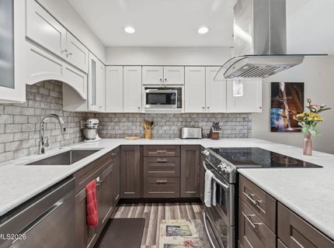
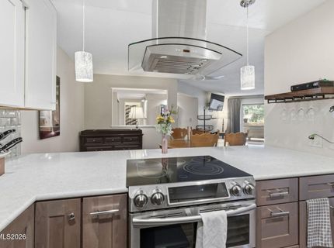
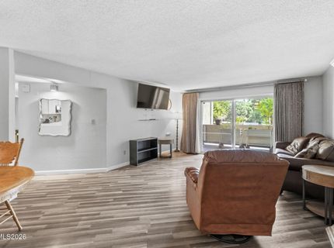
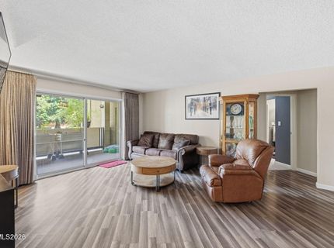
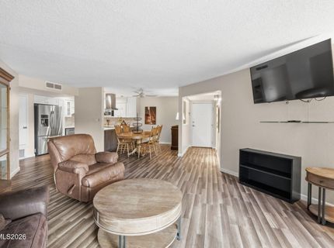
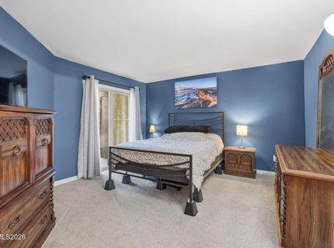
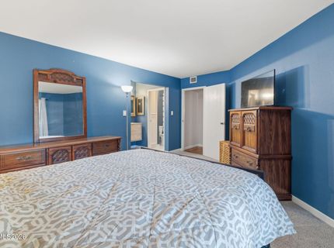
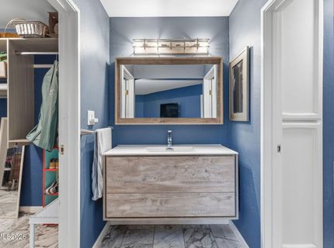
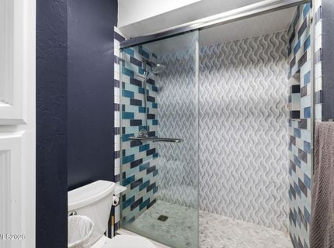
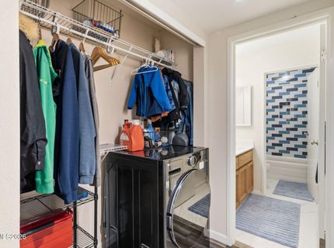
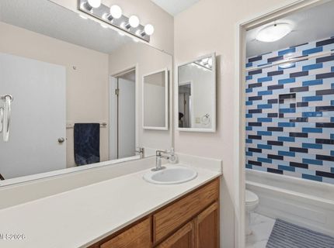
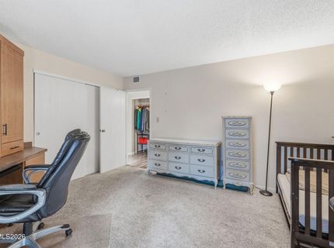
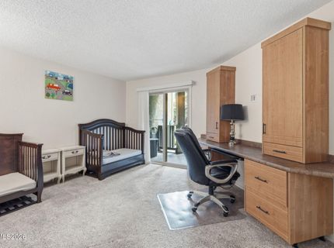
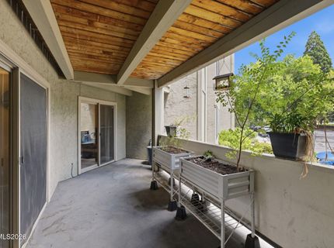
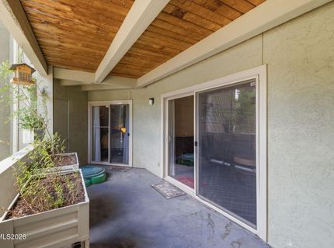
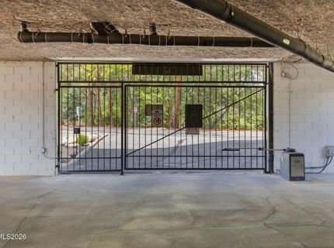
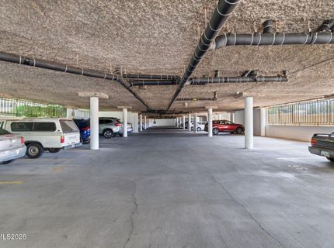
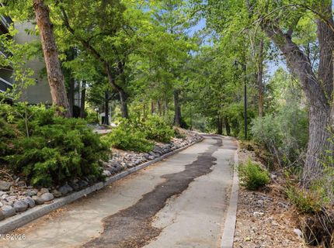
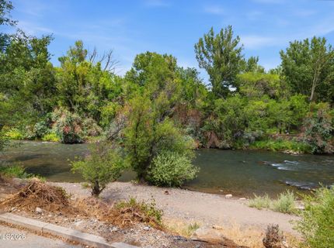
Spacious, updated, and ideally located, this Idlewild Riverfront condominium offers the largest floor plan in the community along with true single-level living, no interior stairs, a first-floor location, secure gated underground parking with elevator access, and only two shared walls. Natural morning light fills the home, while the spacious covered patio provides the perfect setting for morning coffee, entertaining, or cultivating a thriving collection of plants. Inside, the fully remodeled kitchen showcases soft-close cabinetry, granite countertops, and thoughtful finishes. Both bathrooms have been updated with custom tile and flooring, and the rare in-unit laundry adds everyday convenience that few homes in the community offer. Moments from the Truckee River, Idlewild Park, and miles of scenic trails, you'll enjoy one of Reno's most desirable outdoor lifestyles while remaining just minutes from Midtown and Downtown. The HOA offers exceptional value by covering heat, water, sewer, trash, a community pool, clubhouse, exterior maintenance, and beautifully maintained grounds, making ownership as practical as it is enjoyable. This is a rare opportunity to own one of the community's most desirable residences, offering the largest floor plan, single-level access, extensive updates, and an unbeatable riverfront location. These units do not come on market very often!

Listed By / Presented By

Listed By

Agency Name: RE/MAX Professionals-Reno
Agent Name: Samantha Saquella
Agency Phone: 775-345-3070
Agent Phone: 775-771-1572

agent picture

Presented By

Agent Name: Holly O'Driscoll
Agent Phone: 775.762.7576
Agency Title: Chase International Real Estate

IDX logo

Contact Agent(s) for More Information

Property Details

Property Type: Residential - Condominium
Cooling: Central Air, Electric
Fenced: Yes
Heating: Forced Air, Hot Water
Lot Size: 0.00 Acres
Roof Type: Tile
Stories: 1.0
Taxes: $1,267
Year Built: 1981
MLS ID: 260009395

Feature Descriptions

Additional Rooms: None
Association Fee Includes: Insurance, Maintenance Grounds, Maintenance Structure, Snow Removal, Sewer, Trash, Water, Heating, Common Area - Maintenance
City Limits: Yes
Construction Type: Site/Stick-Built
Cooling Y/N: Yes
Dining: Ceiling Fan(s), Separate/Formal Room
Exterior: Frame, Stucco, Wood Siding
Family Room: Great Room
Flooring: Laminate, Tile
Foundation: Concrete Perimeter, Full Perimeter
Heating Y/N: Yes
HOA Amenities: Clubhouse, Elevator(s), Landscaping, Pool, Spa/Hot Tub, Storage, Parking
HOA Fee: $540.84/MonthlyAppliances:
HOA Y/N: Yes
Kitchen: Breakfast Bar, Built-In Dishwasher, Built-In Single Oven, Disposal, Electric Cooktop, Pantry, Sliding Shelves, Soft-Close Cabinets
Laundry Features: In Unit, Laundry Closet
Living Room: None
Lot Features: Greenbelt, Landscaped, Level, Wooded
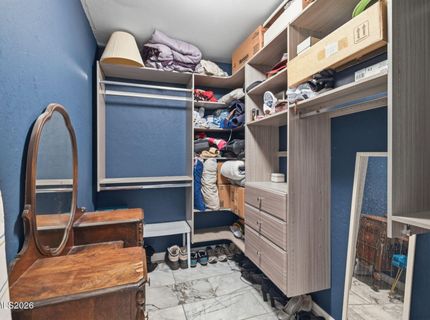
Master Bedroom: On Main Floor, Shower Stall, Walk-In Closet(s)
OtherStructures: Storage
Parcel #: 010-536-09
Parking: Under Building, Additional Parking, Garage Door Opener Controls
Patio/Porch: Patio, Covered
Pool Features: Fenced, Heated, In Ground, Outdoor Pool
Road Frontage: Public
Road Responsibility: Public Maintained Road
Security Features: Smoke Detector(s)
Sewer: Public Sewer
Special View Info: Trees/Woods
Sprinklers: None
SQFT Living: 1250
Swimming Pool: Yes
Utilities: Electricity Connected, Sewer Connected, Water Connected, Cellular Coverage, Internet Connected
Water: Public
Water Rights Y/N: No
Window Features: Drapes, Single Pane Windows, Vinyl Frames, Rods

Amenities

Ceiling Fan(s)
Elevator
No Interior Steps
Breakfast Bar
Pantry
Primary Downstairs
Walk-In Closet(s)
Multiple Entry Flat or Ramped
Rain Gutters

Schools

High School: Reno
Middle School: Swope
Elementary School: Hunter Lake

Neighborhood Map

Driving Directions

Demographics

Estimate My Payments

  • Estimated Payment
    $1,238.34
  • Principal & Interest
    $1,001.50
  • Property Tax
    $105.58
  • Homeowner's Insurance
    $131.25
(Payments are an estimate and may vary by lender)

Mortgage Calculator

Change Payment Information

%
years/fixed
yearly
yearly (est.)
Contact Photo

We're Here to Help

Connect with our team of knowlegable local agents to guide your next move with style and grace.

Login to My Homefinder

Pixel