



Join Login
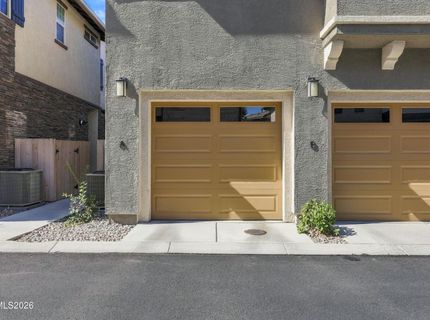
1888 Sea Horse Road, Unit A, Reno, NV 89521 Photo

30 Photos

1888 Sea Horse Road, UNIT A
Reno, NV 89521
$450,000
2 Beds | 2 full Baths | 1310 sqft | 0.03 Acreage

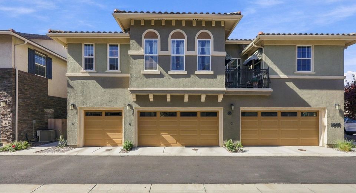
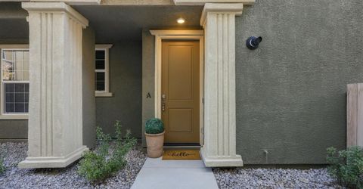
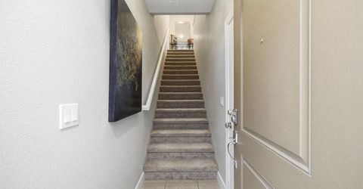
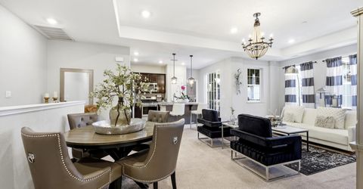
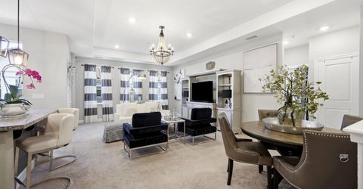
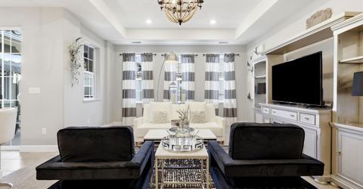
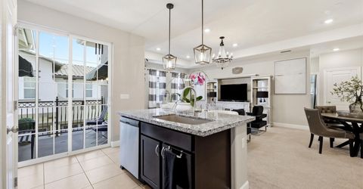
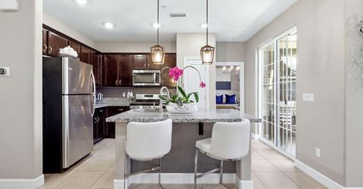
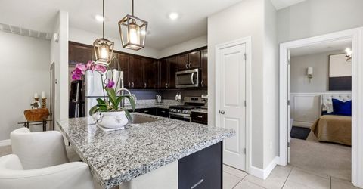
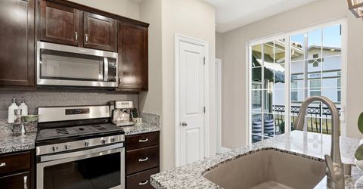
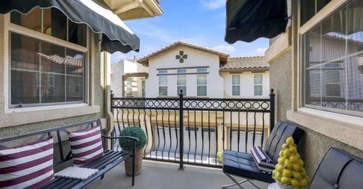
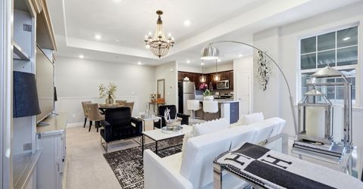
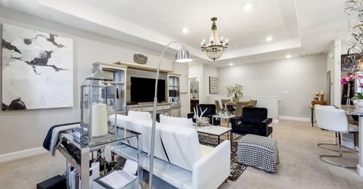
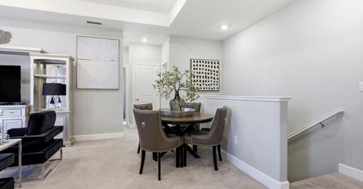
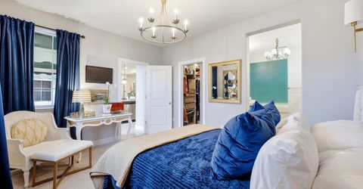
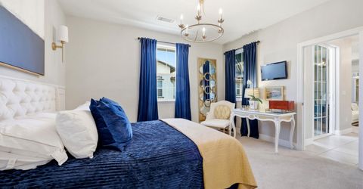
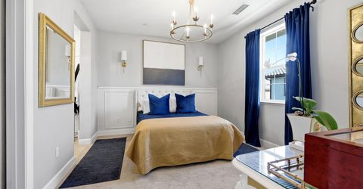
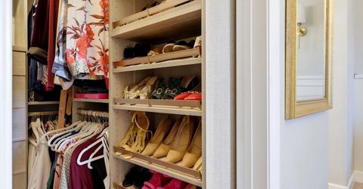
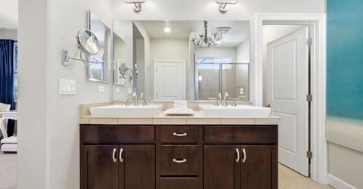
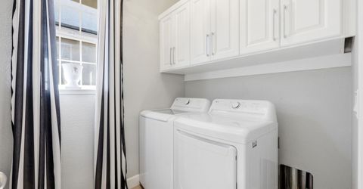
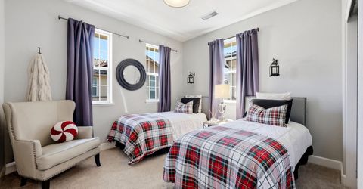
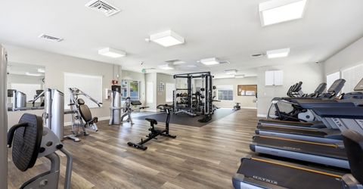
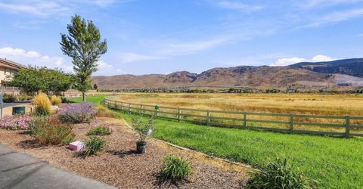
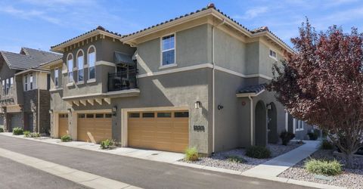
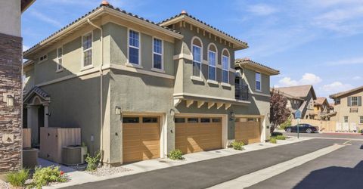
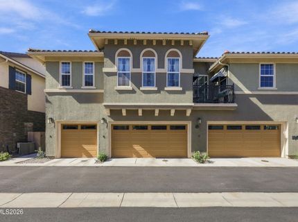
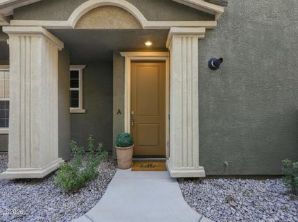
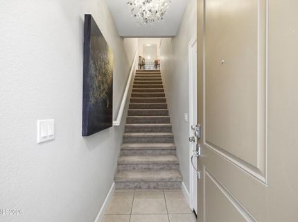
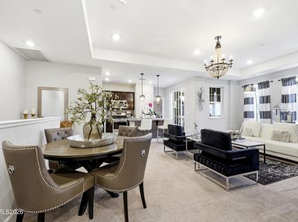
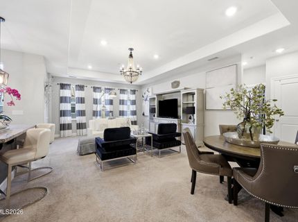
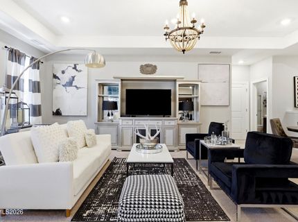
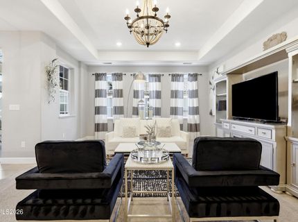
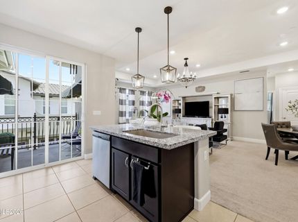
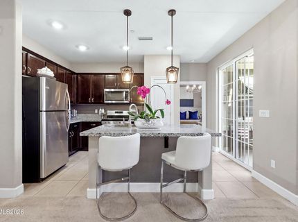
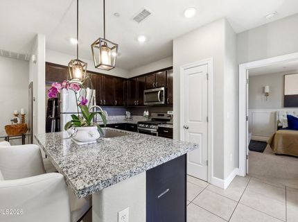
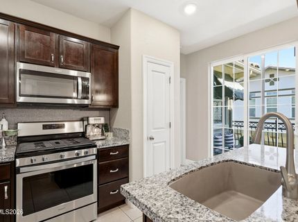
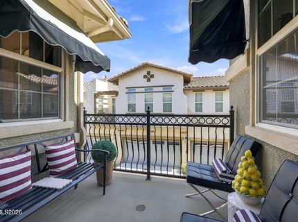
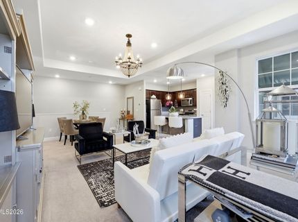
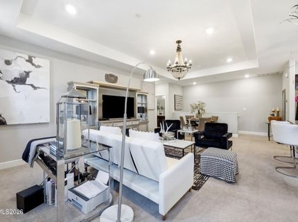
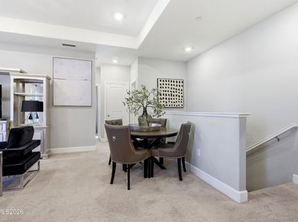
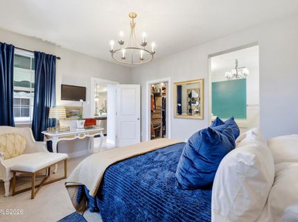
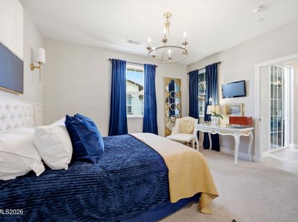
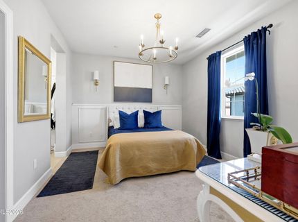
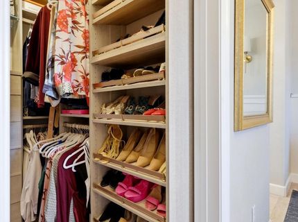
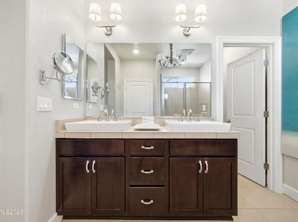
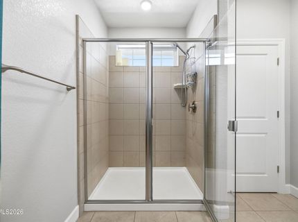
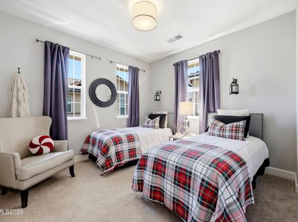
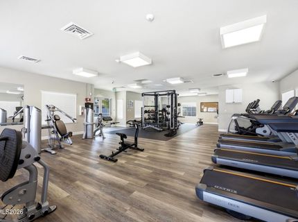
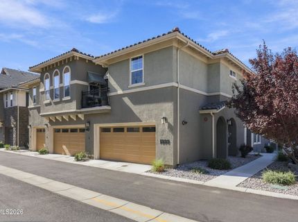
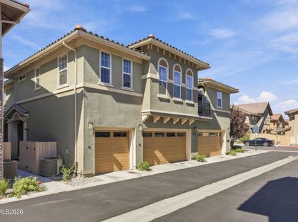
Sophisticated loft-style living in the desirable Esplanade neighborhood of Damonte Ranch! This beautifully updated 2-bedroom, 2-bath upper-level townhome offers a stylish blend of modern finishes, thoughtful upgrades, and comfortable living. Step inside to a bright, open-concept floor plan filled with natural light and enhanced by modern lighting throughout. The spacious kitchen opens seamlessly to the great room and features a beautiful center island with a deep farmhouse sink perfect for everyday living. Both bedrooms feature stunning California Closets, complete with custom drawers, shoe racks, and additional storage designed to keep everything organized while adding a polished, upscale touch. The upper-level location provides added privacy, abundant windows, and a light, airy atmosphere throughout the home. Step outside to your private patio, the perfect spot for morning coffee or relaxing with a glass of wine in the evening. The attached one-car garage provides convenient parking and storage, while the community gym and walking paths are just a short stroll away. Ideally located near shopping, dining, entertainment, and everyday conveniences, with easy access to some of Northern Nevada's best outdoor recreation and world-class skiing at Lake Tahoe. Whether you're looking for a stylish primary residence, low-maintenance lifestyle, or a well-appointed home close to everything, this exceptional townhome is a must see!

Listed By / Presented By

Listed By

Agency Name: Dickson Realty - Gardnerville
Agent Name: Jason Lococo
Agency Phone: 775-392-3774
Agent Phone: 775-343-5444

agent picture

Presented By

Agent Name: Holly O'Driscoll
Agent Phone: 775.762.7576
Agency Title: Chase International Real Estate

IDX logo

Contact Agent(s) for More Information

Property Details

Property Type: Residential - Condominium
Cooling: Central Air
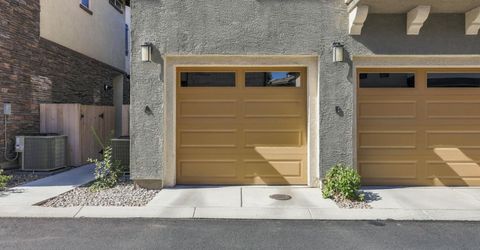
Garage: 1 car attached
Heating: Forced Air, Natural Gas
Lot Size: 0.03 Acres
Roof Type: Composition, Shingle, Pitched
Stories: 2.0
Taxes: $2,615
Year Built: 2018
MLS ID: 260012239

Feature Descriptions

Additional Rooms: Entrance Foyer, Other
Association Fee Includes: Maintenance Grounds, Maintenance Structure, Pest Control, Snow Removal, Sewer, Common Area - Maintenance
City Limits: Yes
Construction Type: Site/Stick-Built
Cooling Y/N: Yes
Dining: Great Room
Exterior: Frame, Stucco
Family Room: Great Room
Flooring: Carpet, Ceramic Tile
Foundation: Slab
Heating Y/N: Yes
HOA Amenities: Landscaping, Pool, Parking
HOA Fee: $206/MonthlyHOA Fee 2:
HOA Y/N: Yes
Kitchen: Breakfast Bar, Built-In Dishwasher, Built-In Microwave, Disposal, Kitchen Island, Pantry
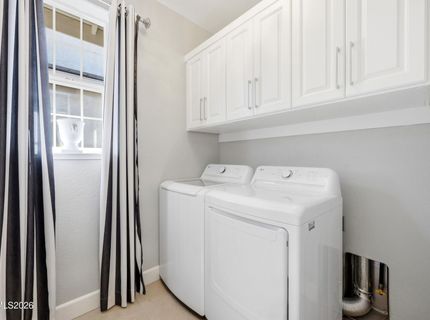
Laundry Features: Laundry Room, Shelves
Living Room: Great Room
Lot Features: Landscaped, Level
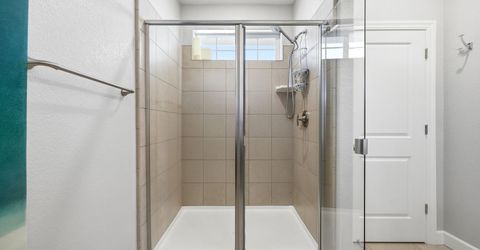
Master Bedroom: Shower Stall, Walk-In Closet(s)
OtherStructures: None
Parcel #: 141-596-01
Parking: Attached, Garage, Garage Door Opener Controls
Patio/Porch: Deck, Uncovered
Road Frontage: Other
Road Responsibility: Public Maintained Road
Security Features: Smoke Detector(s)
Sewer: Public Sewer
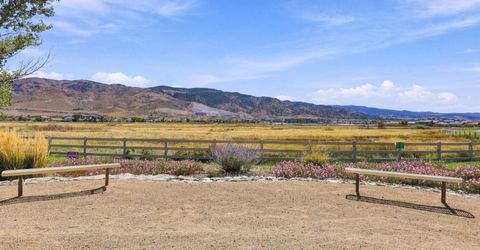
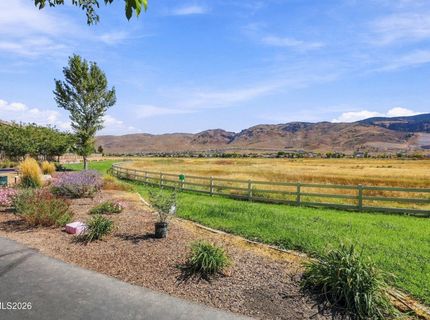
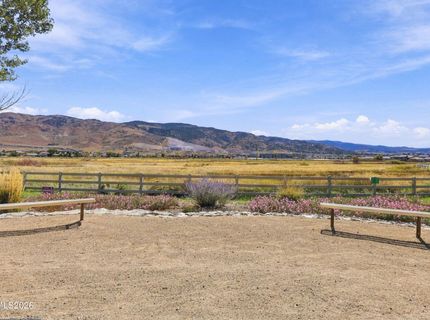
Special View Info: Mountain(s)
Sprinklers: Automatic
SQFT Living: 1310
Utilities: Cable Connected, Electricity Connected, Natural Gas Connected, Phone Connected, Sewer Connected, Water Connected, Cellular Coverage, Internet Connected, Water Meter Installed
Water: Public
Water Rights Y/N: No
Window Features: Double Pane Windows, Low-Emissivity Windows, Vinyl Frames

Amenities

Breakfast Bar
Kitchen Island
Pantry
Walk-In Closet(s)
Entrance Foyer
Rain Gutters

Schools

High School: Damonte
Middle School: Depoali
Elementary School: Double Diamond

Neighborhood Map

Driving Directions

Demographics

Estimate My Payments

  • Estimated Payment
    $1,350.67
  • Principal & Interest
    $1,001.50
  • Property Tax
    $217.92
  • Homeowner's Insurance
    $131.25
(Payments are an estimate and may vary by lender)

Mortgage Calculator

Change Payment Information

%
years/fixed
yearly
yearly (est.)
Contact Photo

We're Here to Help

Connect with our team of knowlegable local agents to guide your next move with style and grace.

Login to My Homefinder