
Join Login
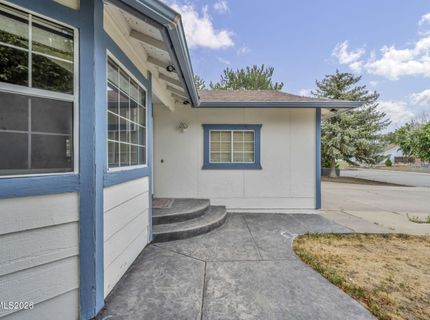
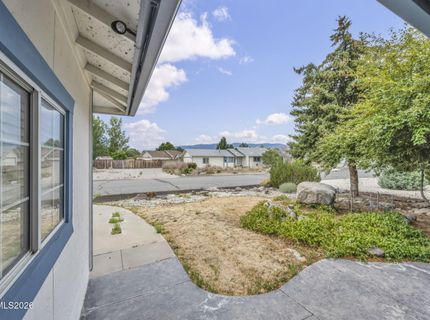
17575 Parrot Drive, Reno, NV 89508 Photo

49 Total Photos [Click to View All]

17575 Parrot Drive
Reno, NV 89508
$2,750.00 / Monthly
3 Beds | 2 full Baths | 1318 sqft | 0.37 Acreage

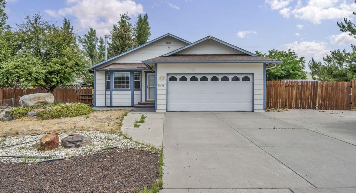
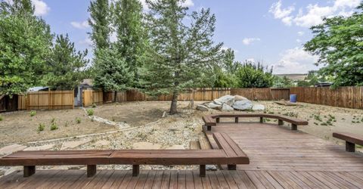
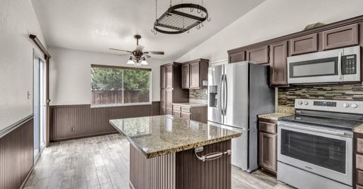
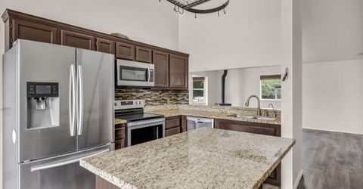
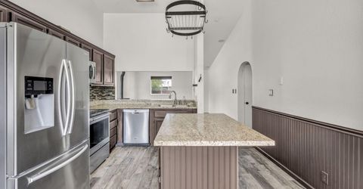
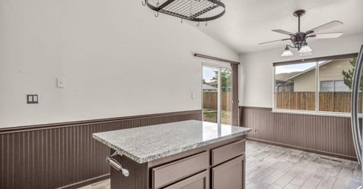
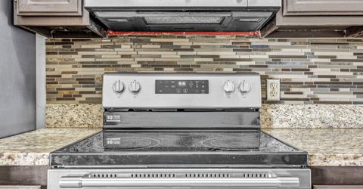
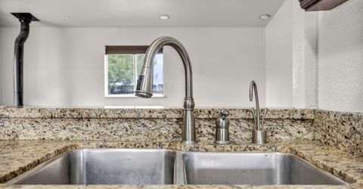
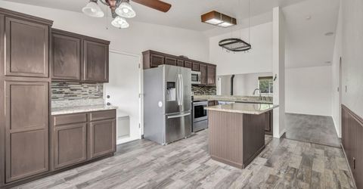
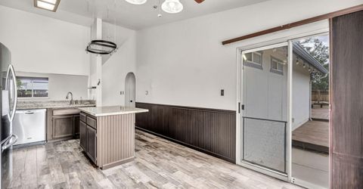
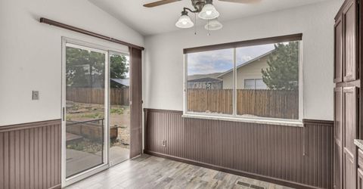
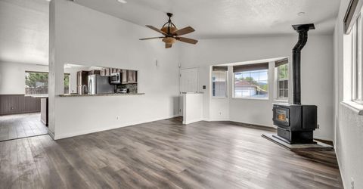
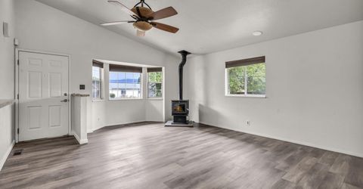
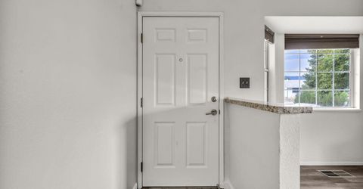
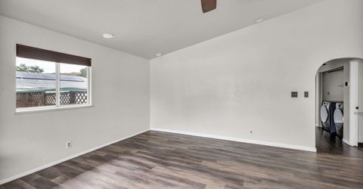
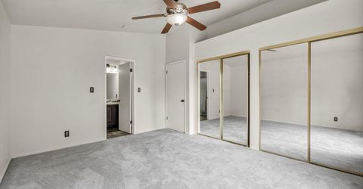
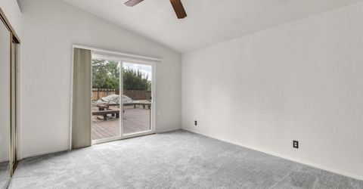
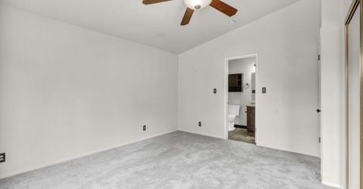
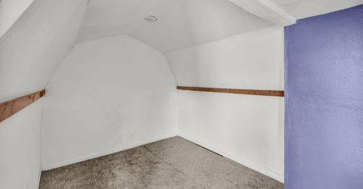
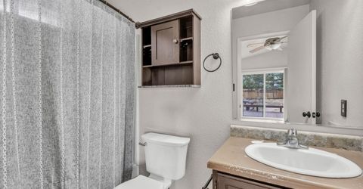
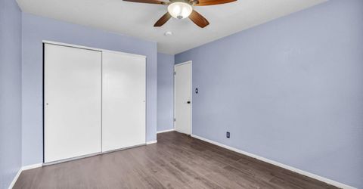
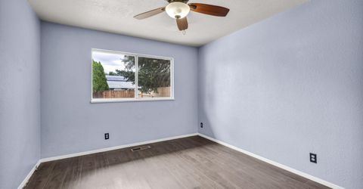
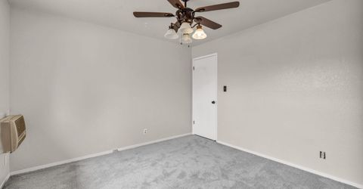
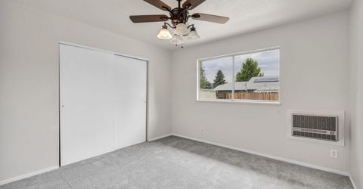
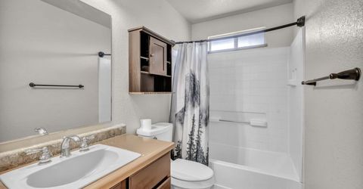
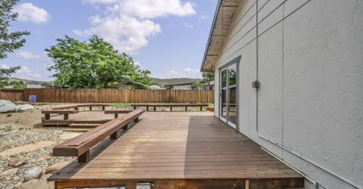
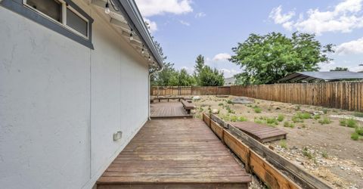
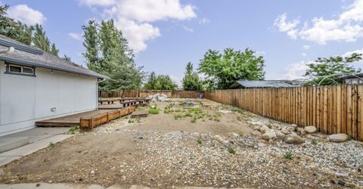
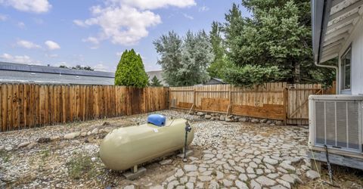
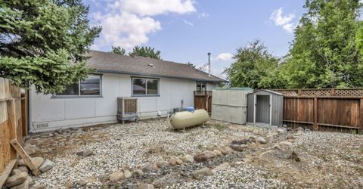
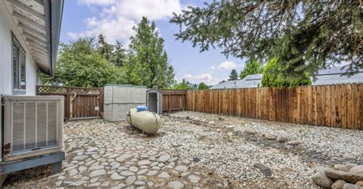
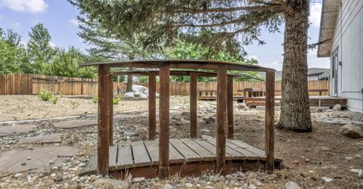
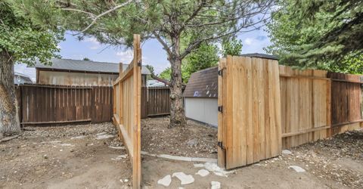
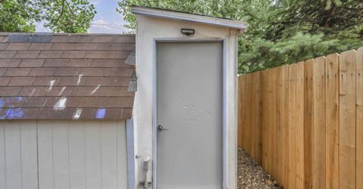
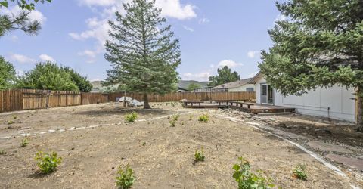
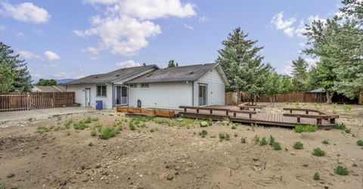
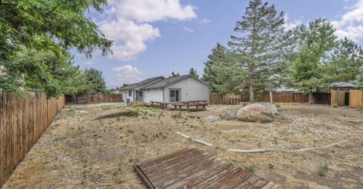
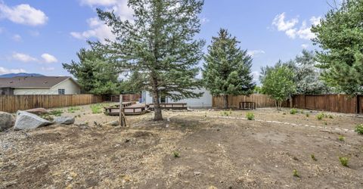
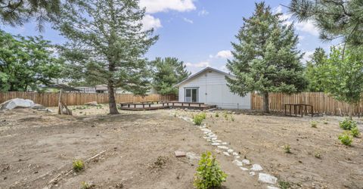
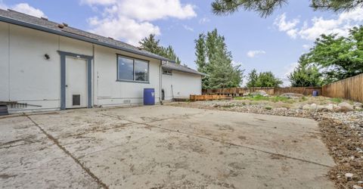
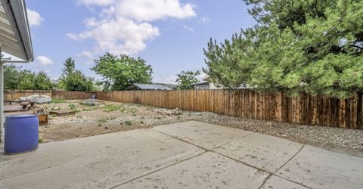
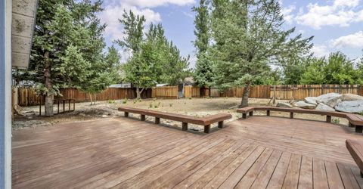
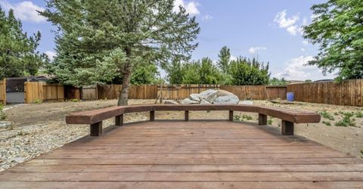
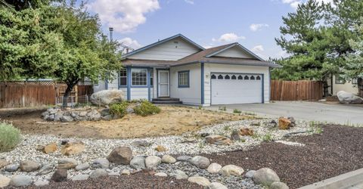
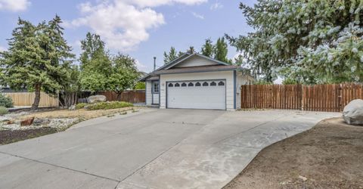
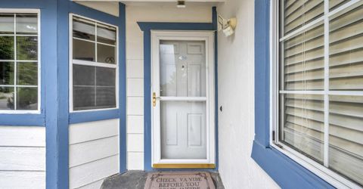
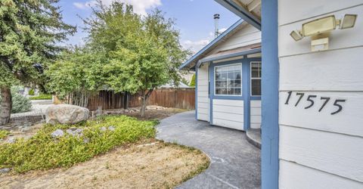
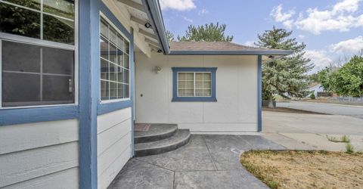
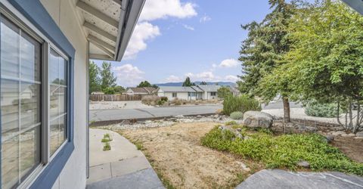
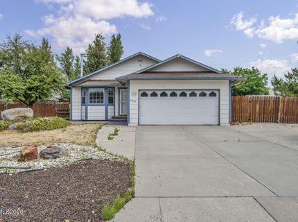
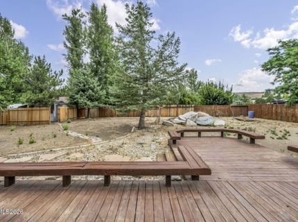
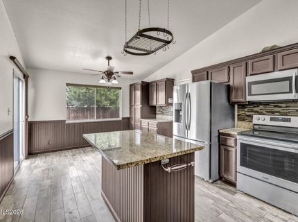
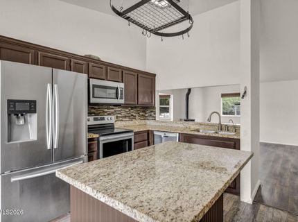
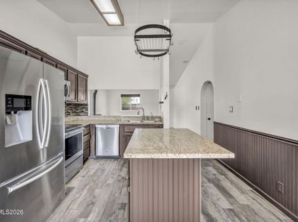
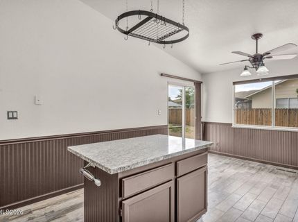
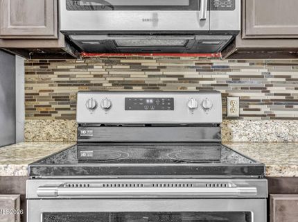
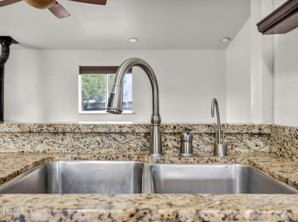
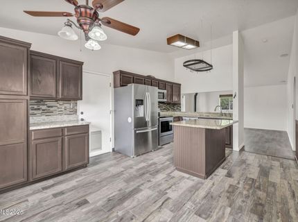
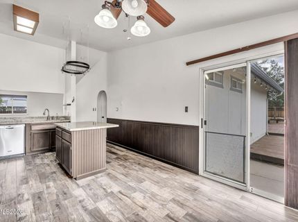
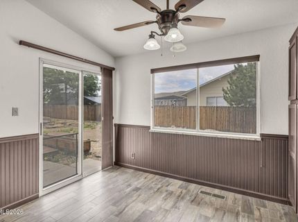
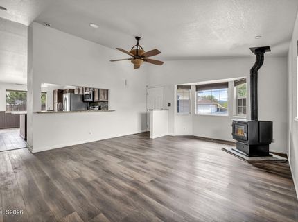
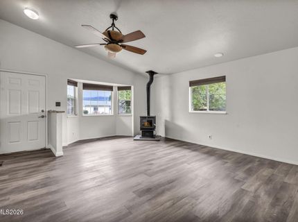
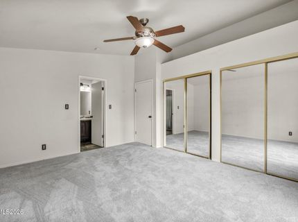
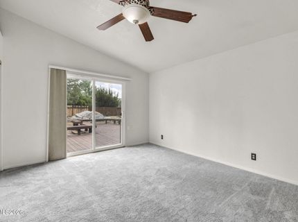
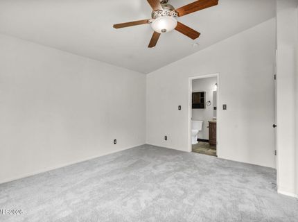
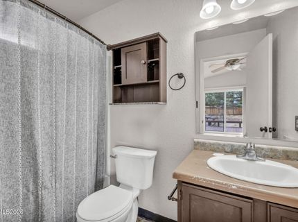
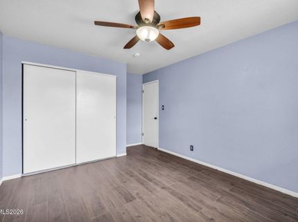
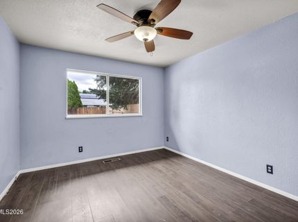
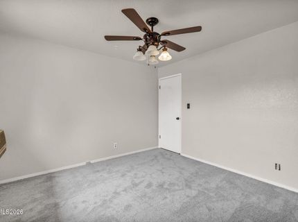
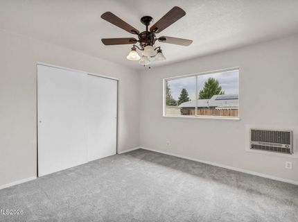
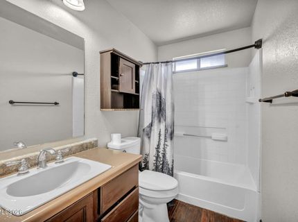
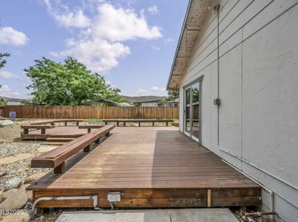
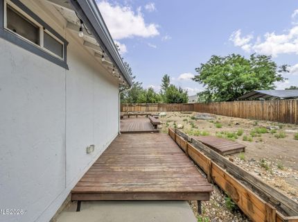
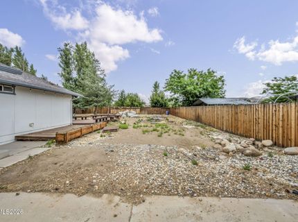
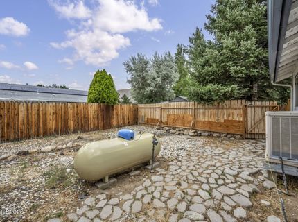
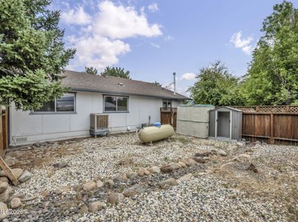
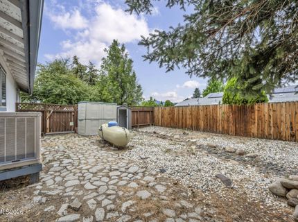
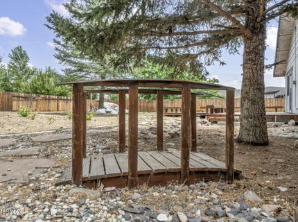
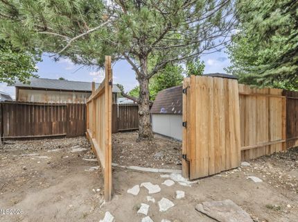
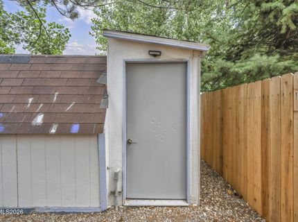
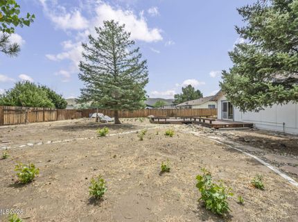
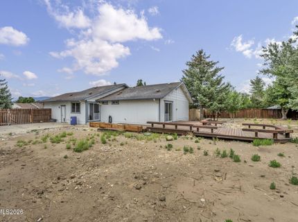
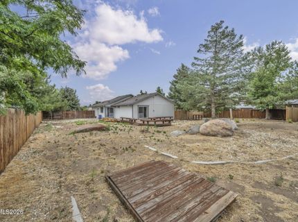
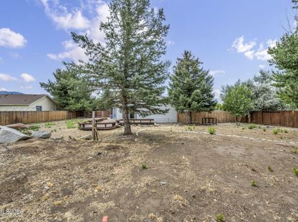
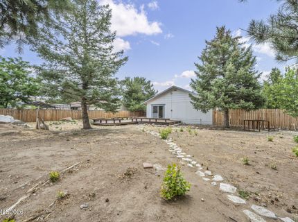
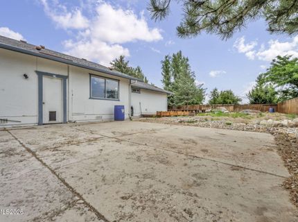
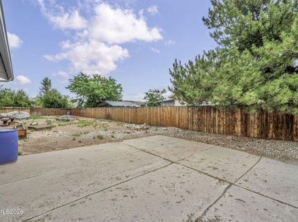
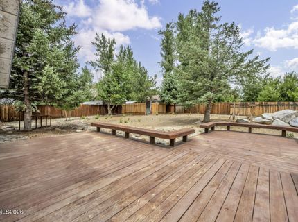
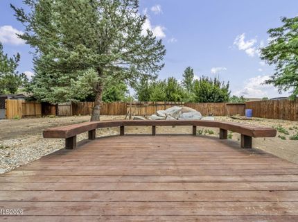
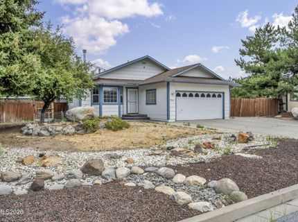
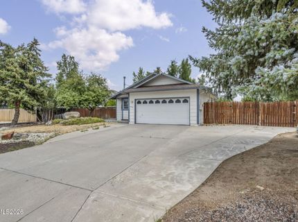
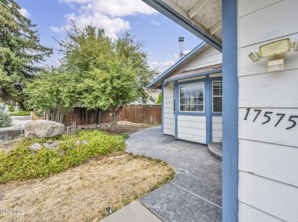
Welcome to this beautifully maintained SINGLE-STORY Home that lives much larger than its square footage, offering an OPEN FLOOR PLAN designed for comfortable everyday living and effortless entertaining. The spacious kitchen is the heart of the home, featuring GRANITE COUNTERTOPS, STAINLESS STEEL APPLIANCES, ample cabinetry, and generous counter space that flows seamlessly into the living and dining areas, making it the perfect place to gather with family and friends. The PRIVATE PRIMARY SUITE provides a relaxing retreat with a WALK-IN SHOWER and an OVERSIZED WALK-IN CLOSET, while the additional bedrooms offer the flexibility for guests, a HOME OFFICE, or hobbies. Step outside and discover one of this home's best features-a MASSIVE BACKYARD with endless possibilities. Whether you need room for extra STORAGE, space for kids and pets to PLAY, a place to entertain, or simply want the freedom to create your own outdoor oasis, this yard is ready for your imagination. Enjoy the spacious DECK, fire up the BBQ, gather with family and friends, or relax and take in Northern Nevada's beautiful evenings. The LOW-MAINTENANCE landscaping means you'll spend less time on upkeep and more time enjoying everything this incredible outdoor space has to offer. Need space for your toys? This home also features desirable RV PARKING, giving you the flexibility that's hard to find. The TWO-CAR GARAGE provides plenty of room for vehicles and additional storage. Located in the peaceful Cold Springs community, this MOVE-IN READY Home delivers the perfect blend of COMFORT, FUNCTIONALITY, and EASY LIVING. Come SEE IT ALL and discover why this exceptional home is the perfect place to call home. Call today to schedule your private tour before this home is gone! Pets upon approval. Tenant to pay for all utilities. Sewer and trash are to remain in the owners name and be billed back to tenant at a rate of 59.08 per month for sewer & 25.20 per month for trash. Refundable security deposit equal to one months rent. Refundable pet deposit of 1,000 & pet rent of 50 per approved animal. Non-refundable administration fee of 250. Non-refundable application fee of 50.

Listed By / Presented By

Listed By

Agency Name: Blue Sierra Realty
Agent Name: Penny Johnson
Agency Phone: 775-720-4677
Agent Phone: 775-770-0029

agent picture

Presented By

Agent Name: Holly O'Driscoll
Agent Phone: 775.762.7576
Agency Title: Chase International Real Estate

IDX logo

Contact Agent(s) for More Information

Property Details

Property Type: Rental - Single Family
Cooling: Evaporative Cooling, Refrigerated
Garage: 2 car attached
Heating: Propane
Lot Size: 0.37 Acres
Roof Type: Pitched, Composition, Shingle
Stories: 1.0
Year Built: 1992
MLS ID: 260009410

Feature Descriptions

Additional Rooms: None
Appliances: Disposal, Dishwasher, Dryer, Washer
City Limits: No
Cooling Y/N: Yes
Dining: Ceiling Fan(s), High Ceilings, Kitchen Combination
Fencing: Back Yard
Fireplace: Wood Burning, Living Room
Fireplace Y/N: Yes
Flooring: Carpet, Ceramic Tile, Laminate, Linoleum
Foundation: Crawl Space
Heating Y/N: Yes
Kitchen: Built-In Microwave, Disposal, Kitchen Island, Pantry, Breakfast Bar, Built-In Dishwasher
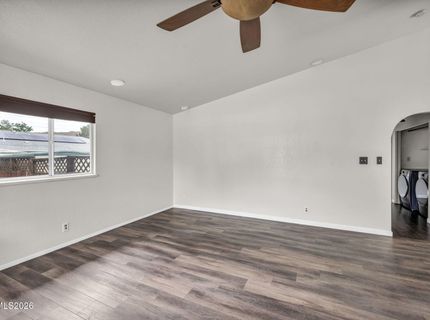
Laundry Features: Shelves, In Hall
Lease Term: 12 Months
Living Room: Ceiling Fan(s), High Ceilings, Separate/Formal Room
Lot Features: Cul-De-Sac, Landscaped, Level
Master Bedroom: Ceiling Fan(s), High Ceilings, On Main Floor, Tub/Shower Combination
Owner Pays: None
Parcel #: 087-451-02
Parking: Attached, Garage, Garage Door Opener, RV Access/Parking
Patio/Porch: Deck
Pool Features: None
Road Frontage: Other
Road Responsibility: Public Maintained Road
Security Features: Smoke Detector(s)
Sewer: Septic Tank
Special View Info: Desert, Mountain(s)
Sprinklers: None
SQFT Living: 1318
Utilities: Internet Available, Cable Available, Electricity Connected, Phone Available, Sewer Connected, Water Connected, Propane Owned
Water: Public
Window Features: Single Pane Windows, Double Pane Windows, Window Coverings

Amenities

Ceiling Fan(s)
High Ceilings
Breakfast Bar
Kitchen Island
Pantry
Primary Downstairs
Rain Gutters
None

Schools

High School: North Valleys
Middle School: Cold Springs
Elementary School: Gomes

Neighborhood Map

Driving Directions

Demographics

Contact Photo

We're Here to Help

Connect with our team of knowlegable local agents to guide your next move with style and grace.

Login to My Homefinder

Pixel