







Join Login
1754 Us Highway 50, Glenbrook, NV 89413 Photo

12 Photos

1754 Us Highway 50
Glenbrook, NV 89413
$10,900,000
3 Beds | 2 full Baths | 1456 sqft | 0.78 Acreage

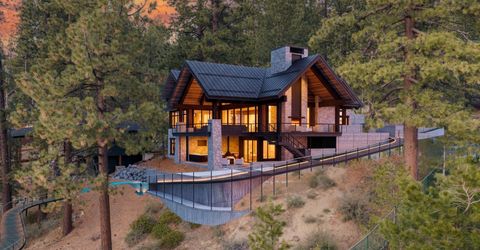
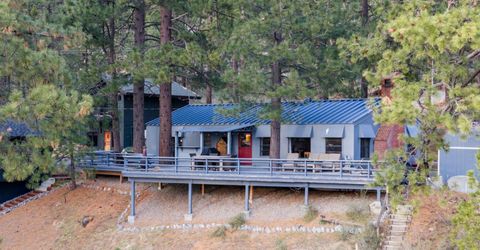
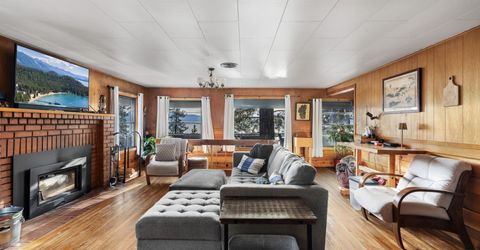
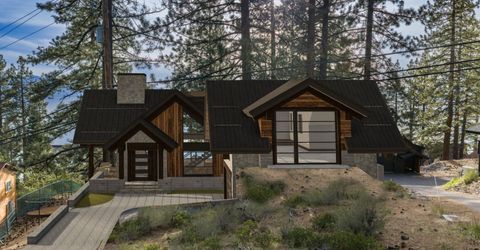
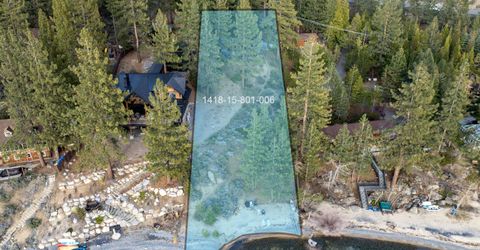
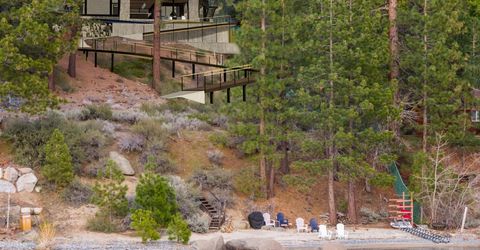
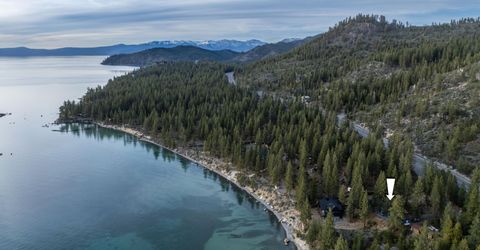
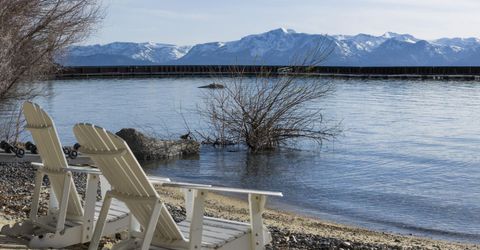
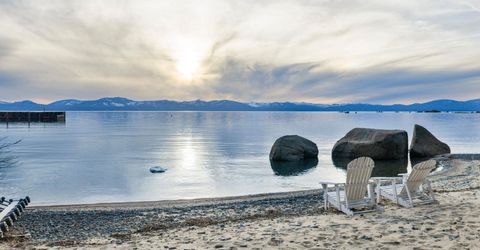
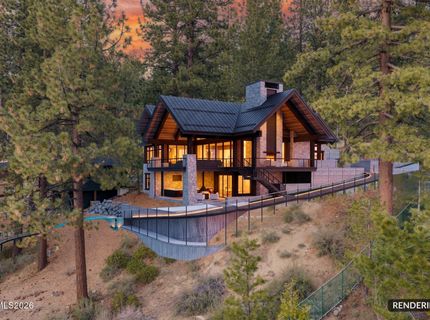
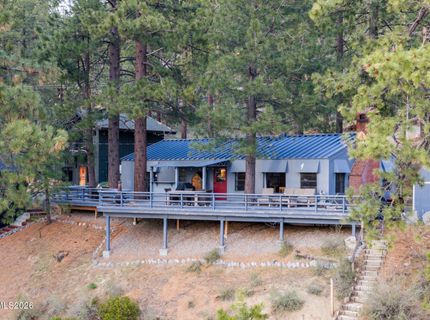
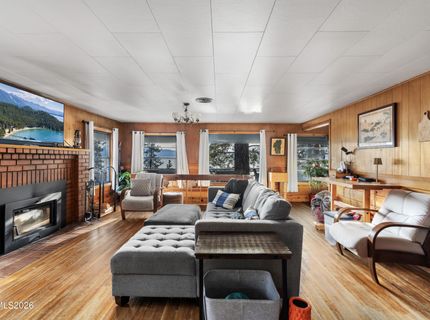
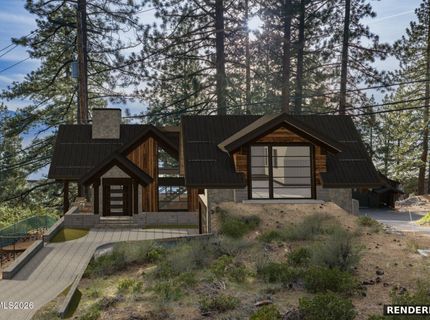
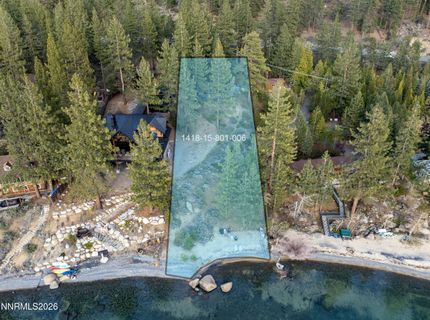
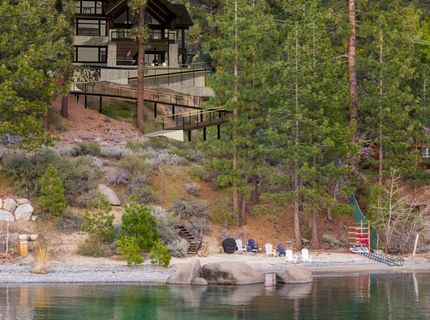
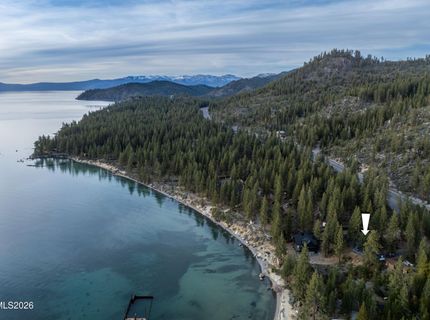
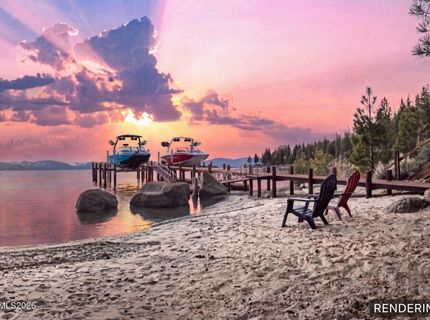
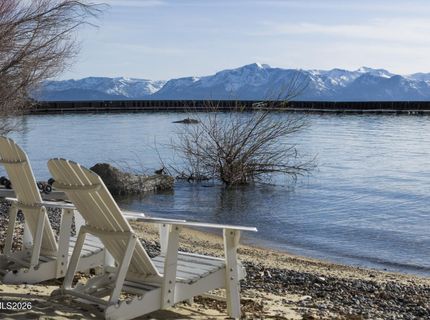
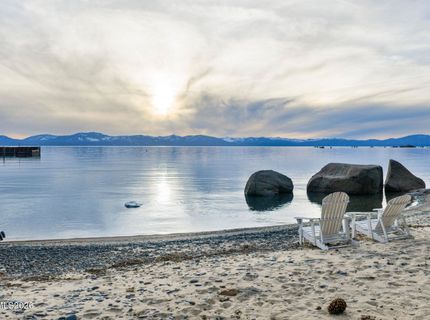
Some mornings on the East Shore start with coffee on a cabin deck, a walk down a private path to the private beach, and the lake already in reach. That is the life this Glenbrook property delivers today, while a brand-new 5,871 square foot home by Kelly & Stone is already two years into design and permitting. This is a classic East Shore cabin on a rare 0.78-acre lakefront parcel in a quiet, no-HOA pocket of Glenbrook, one of Nevada's most coveted, tax-friendly zip codes. The existing 1950s cabin is modest. The setting is not. Direct lake access and a private path to the large sandy private beach, an existing buoy in the water, and a property already deep into the process of becoming a custom lakefront home designed by renowned architects Kelly & Stone. Live here now. Build what comes next. Over the past two years, the majority of the heavy lifting has been done. The custom home is fully designed and has TRPA approval, putting this site well ahead of a typical lakefront lot with no plans. Build the current vision or refine it. The flexible floor plan for the new residence features four generous bedrooms, including a bunk room and a luxurious primary suite, and can be modified to as many as six bedrooms. Plans include a private gym and sauna with lake views, a dedicated theater, expansive open-concept living, dining, and kitchen spaces that open onto decks and patios, multiple fireplaces, an outdoor kitchen, soaring timber-and-stone architecture, and floor-to-ceiling glass framing the mountain and lake views. In addition, this parcel and the adjoining neighbor won the 2025 shared pier lottery, further cementing this opportunity for lakefront living at its finest. The shared pier is in final TRPA review. Once approved, construction is expected next year and will deliver a deeded 12,000-pound boat lift on the shared 300-foot pier. Until then, the existing buoy already gives you effortless lake access from day one. A second buoy can be added after the pier is installed. 1754 Highway 50 is an exceedingly rare East Shore opportunity: enjoy lakefront living now from the existing cabin, the private path to the large sandy beach, and the buoy, while the next chapter is just around the corner.

Listed By / Presented By

Listed By

Agency Name: Compass
Agent Name: Matthew Schorr
Agency Phone: 775-404-7650
Agent Phone: 775-901-1465

agent picture

Presented By

Agent Name: Holly O'Driscoll
Agent Phone: 775.762.7576
Agency Title: Chase International Real Estate

IDX logo

Contact Agent(s) for More Information

Property Details

Property Type: Residential - Single Family
Fireplaces: 1
Heating: Oil
Lot Size: 0.78 Acres
Roof Type: Metal
Stories: 1.0
Taxes: $21,584
Year Built: 1954
MLS ID: 260011317

Feature Descriptions

Additional Rooms: Basement - Finished, Other
Appliances: Dryer, Dishwasher, None, Refrigerator, Washer, Oven, Gas Cooktop
Carport Spaces: 2
Carport Y/N: 1
City Limits: No
Construction Type: Alternative Materials, Site/Stick-Built
Dining: Living Room Combination
Exterior: Metal Siding
Fencing: Partial
Fireplace: Gas, Living Room
Fireplace Y/N: Yes
Flooring: Wood
Foundation: Concrete Perimeter, Slab, Full Perimeter
Heating Y/N: Yes
Kitchen: Built-In Dishwasher, Built-In Single Oven, Gas Cooktop, Kitchen Island
Laundry Features: None, Laundry Room
Living Room: None
Lot Features: Level, Sloped Down, Adjoins Lake
Master Bedroom: On Main Floor
OtherStructures: Shed(s), Storage
Parcel #: 1418-15-801-006
Parking: Carport, Parking Pad
Patio/Porch: Deck, Porch
Road Frontage: Private Road
Road Responsibility: Private Maintained Road
Security Features: Video Doorbell
Sewer: Public Sewer
Special View Info: Mountain(s), Trees/Woods
Sprinklers: None
SQFT Living: 1456
Utilities: Electricity Connected, Sewer Available, Sewer Connected, Water Available, Oil
Water: Private, Well
Waterfront Features: Beach, Boat Lift, Pier, Buoy
Waterfront Type: Lake
Water Rights Y/N: Yes
Window Features: Single Pane Windows, Rods

Amenities

Kitchen Island
Pantry
Primary Downstairs

Schools

High School: Whittell - Grades 9-12
Middle School: Whittell High School - Grades 7 + 8
Elementary School: Zephyr Cove

Neighborhood Map

Driving Directions

Demographics

Estimate My Payments

  • Estimated Payment
    $29,236.51
  • Principal & Interest
    $24,258.67
  • Property Tax
    $1,798.67
  • Homeowner's Insurance
    $3,179.17
(Payments are an estimate and may vary by lender)

Mortgage Calculator

Change Payment Information

%
years/fixed
yearly
yearly (est.)
Contact Photo

We're Here to Help

Connect with our team of knowlegable local agents to guide your next move with style and grace.

Login to My Homefinder