
Join Login
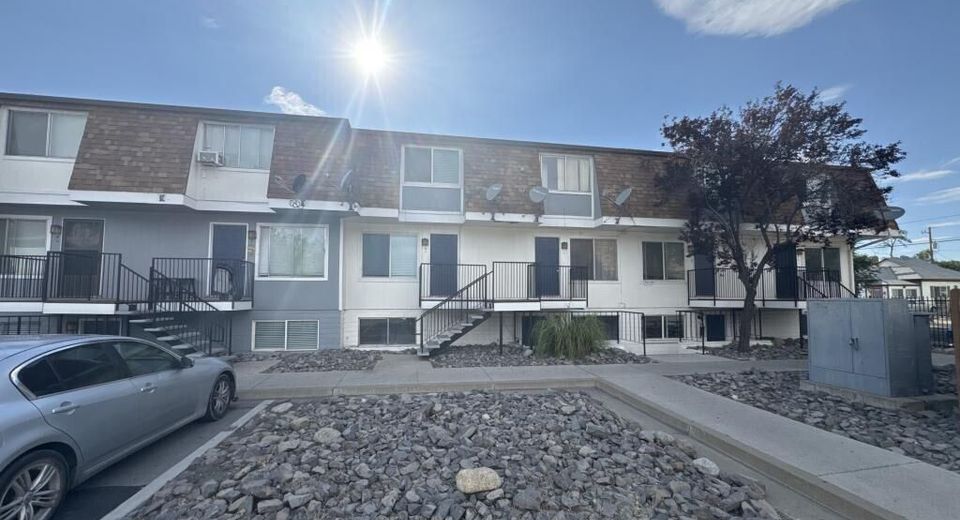
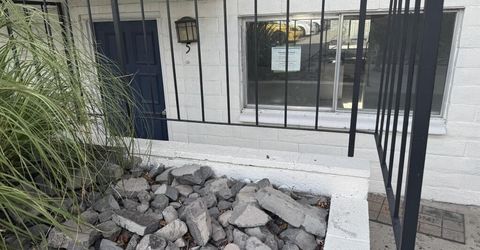
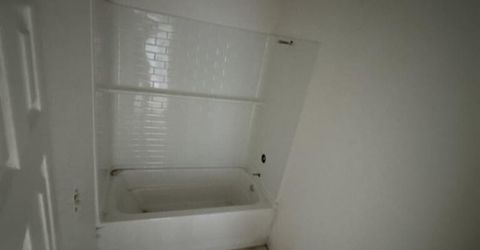
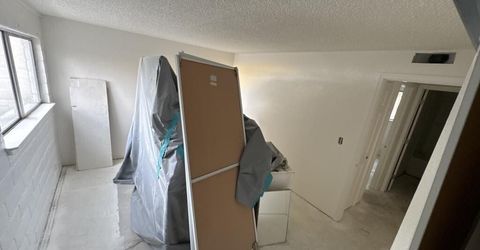
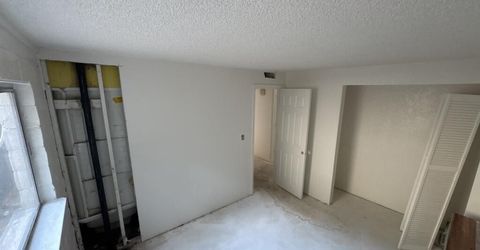
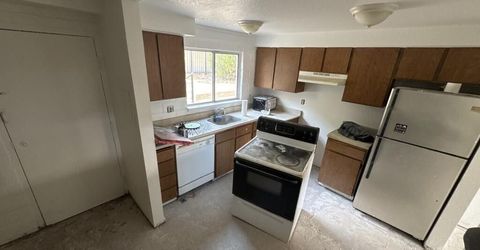
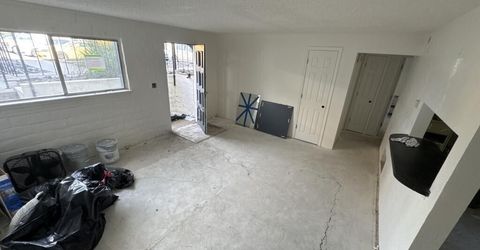
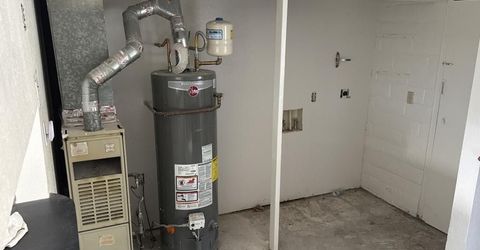
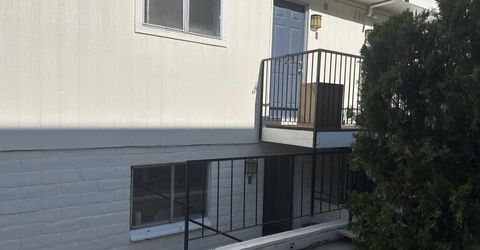
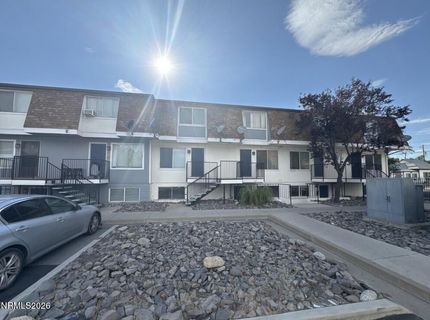
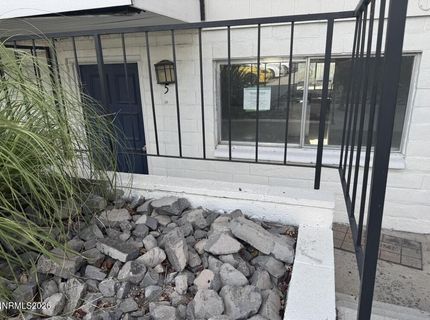
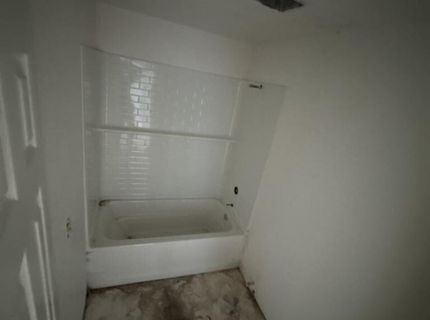
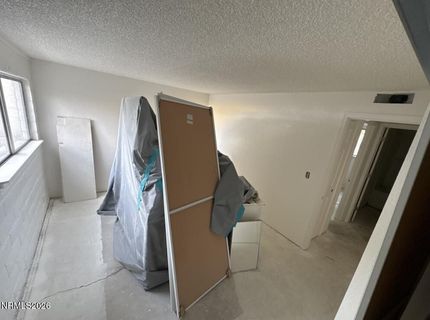
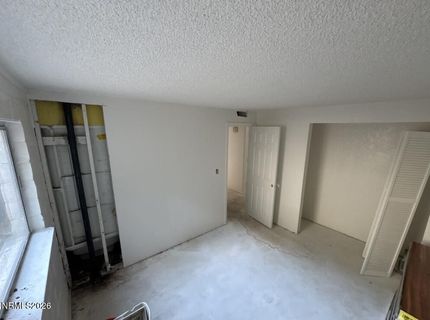
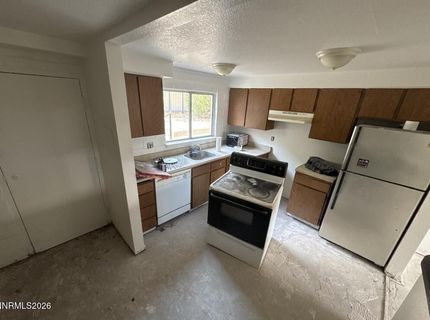
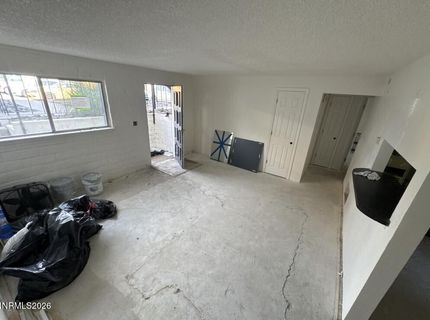
1412 E 9th Street, Unit # 5, Reno, NV 89512 Photo

9 Total Photos [Click to View All]

1412 E 9th Street, # 5
Reno, NV 89512
$113,925
2 Beds | 1 full Baths | 832 sqft

This is an auction property. No showings. All figure and measurements are only approximate. Buyer is to verify schools, measurements, and utilities.

Listed By / Presented By

Listed By

Agency Name: Hastings Brokerage, Ltd.
Agent Name: Jim Hastings II
Agency Phone: 702-240-5448
Agent Phone: 775-473-1001

agent picture

Presented By

Agent Name: Holly O'Driscoll
Agent Phone: 775.762.7576
Agency Title: Chase International Real Estate

IDX logo

Contact Agent(s) for More Information

Property Details

Property Type: Residential - Condominium
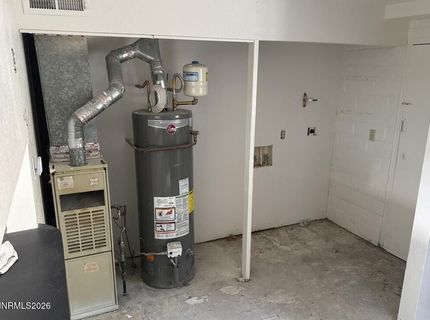
Heating: None
Roof Type: Other
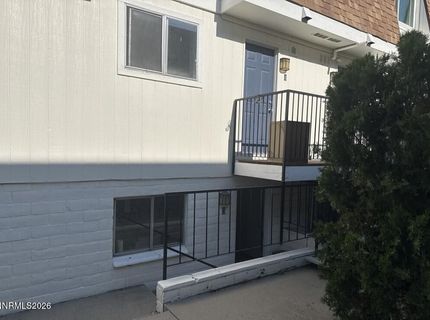
Stories: 2.0
Taxes: $2,103
Year Built: 1982
MLS ID: 260010406

Feature Descriptions

Additional Rooms: None
Association Fee Includes: Trash, Water
City Limits: Yes
Construction Type: Other
Dining: None
Exterior: Unknown
HOA Fee: $225/MonthlyHOA Amenities:
HOA Y/N: Yes
Kitchen: None
Laundry Features: None
Living Room: None
Lot Features: Other
Master Bedroom: None
OtherStructures: None
Parcel #: 008-420-16
Parking: None
Road Frontage: None
Security Features: None
Sewer: None
Sprinklers: None
SQFT Living: 832
Utilities: None
Water: None
Water Rights Y/N: No

Schools

High School: Hug
Middle School: Traner
Elementary School: Cannan

Neighborhood Map

Driving Directions

Demographics

Estimate My Payments

  • Estimated Payment
    $462.03
  • Principal & Interest
    $253.55
  • Property Tax
    $175.25
  • Homeowner's Insurance
    $33.23
(Payments are an estimate and may vary by lender)

Mortgage Calculator

Change Payment Information

%
years/fixed
yearly
yearly (est.)
Contact Photo

We're Here to Help

Connect with our team of knowlegable local agents to guide your next move with style and grace.

Login to My Homefinder