
Join Login
1411 Brentwood Court, Gardnerville, NV 89410 Photo

52 Photos

1411 Brentwood Court
Gardnerville, NV 89410
$1,595,000
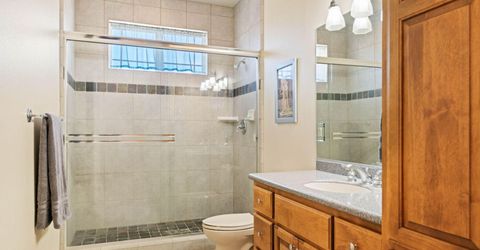
3 Beds | 3 full Baths | 3183 sqft | 5.00 Acreage

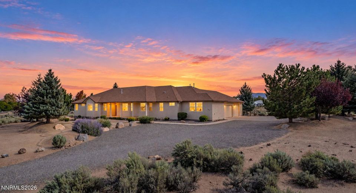
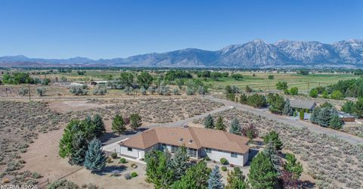
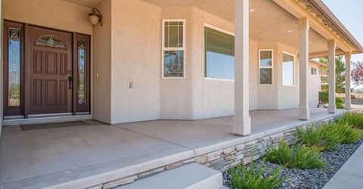
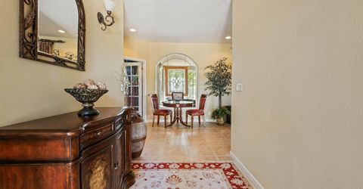
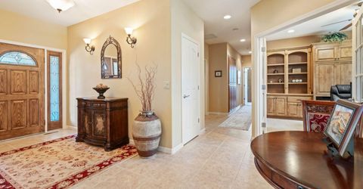
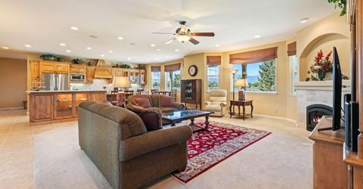
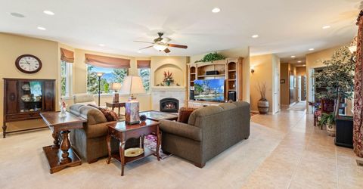
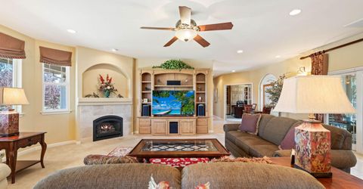
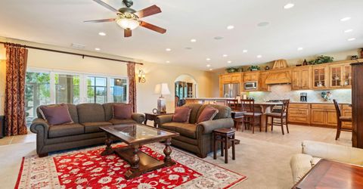
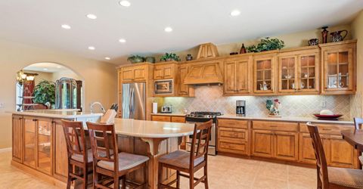
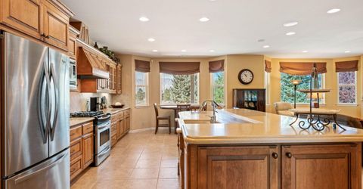
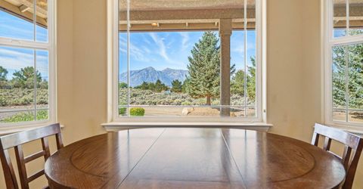
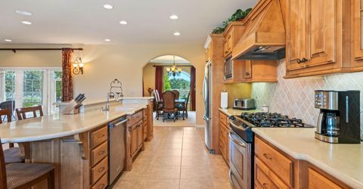
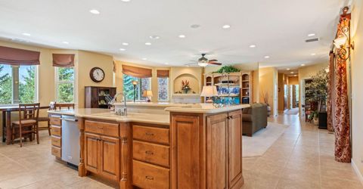
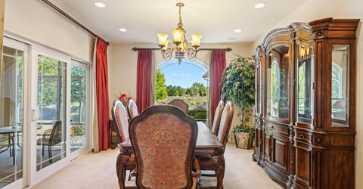
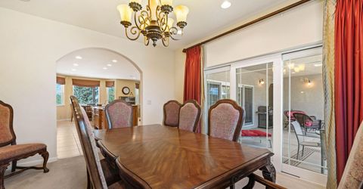
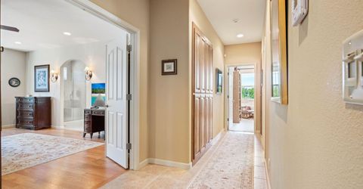
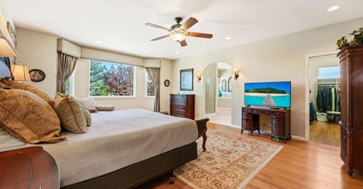
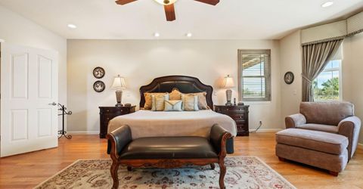
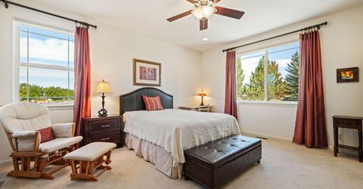
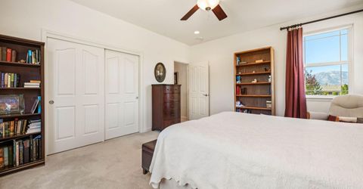
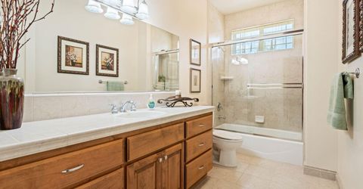
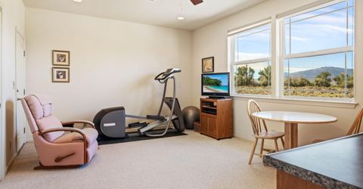
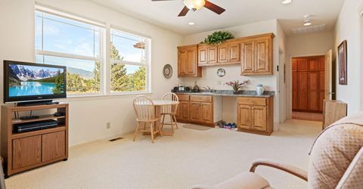
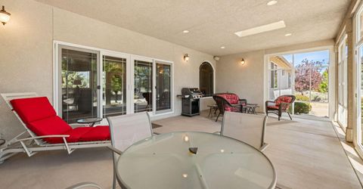
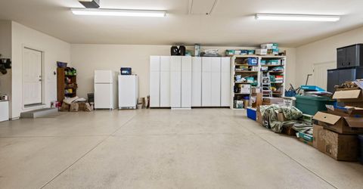
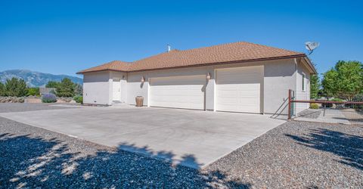
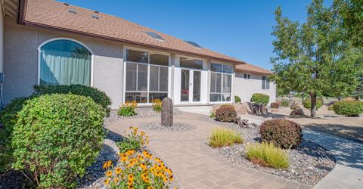
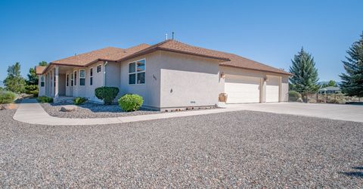
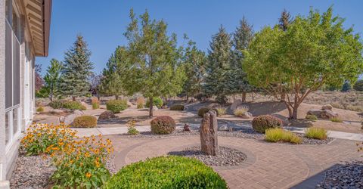
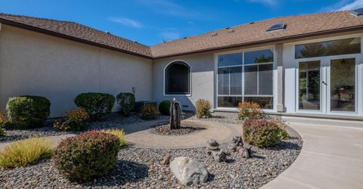
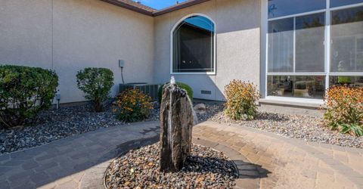
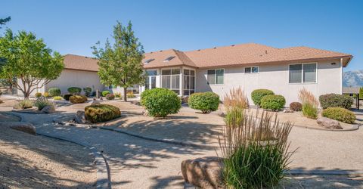
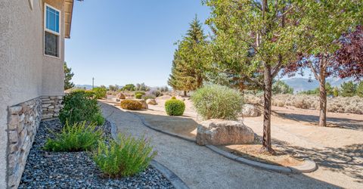
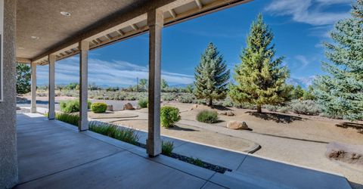
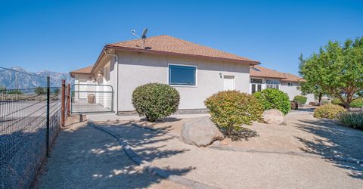
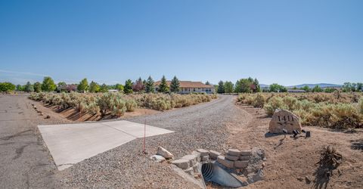
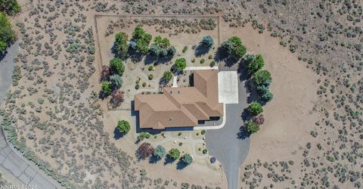
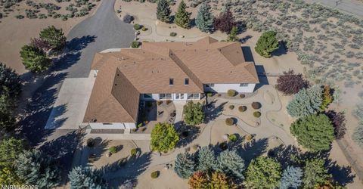
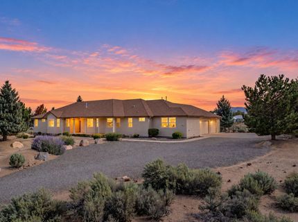
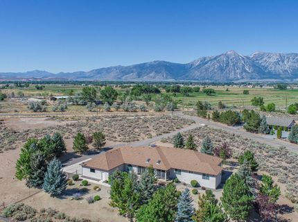
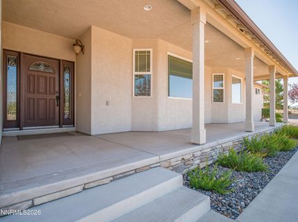
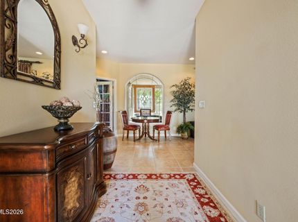
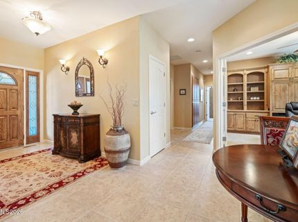
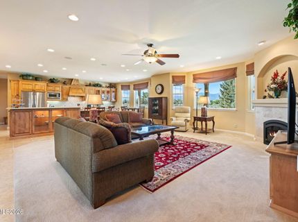
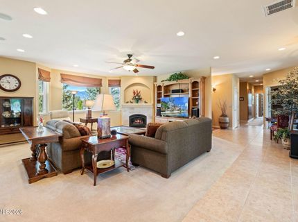
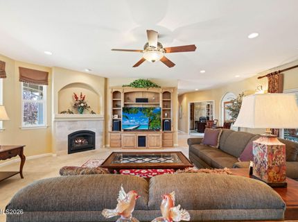
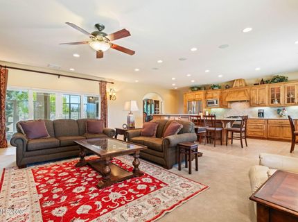
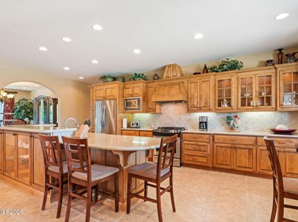
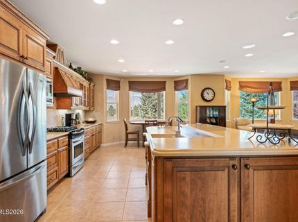
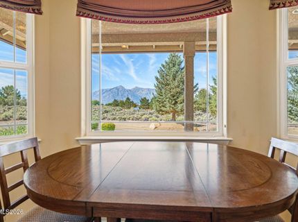
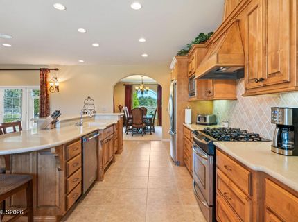
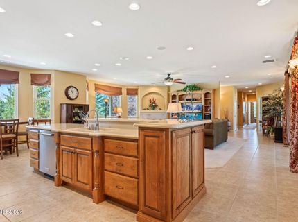
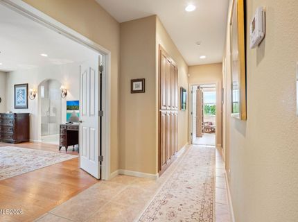
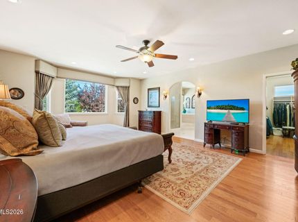
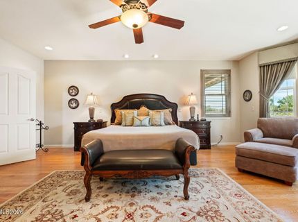
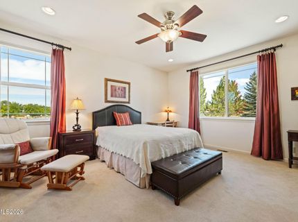
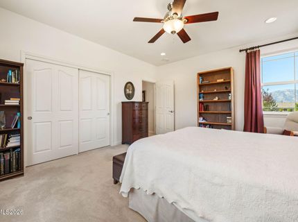
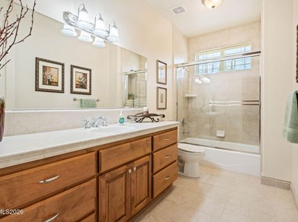
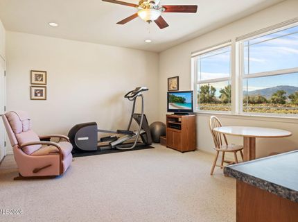
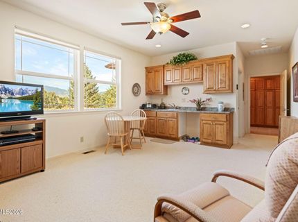
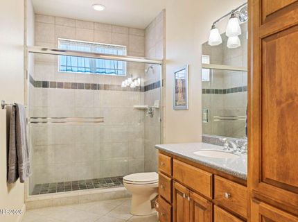
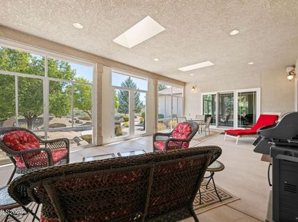
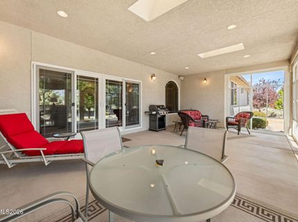
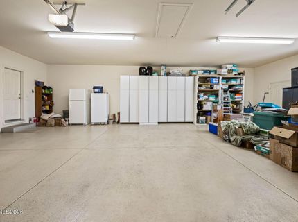
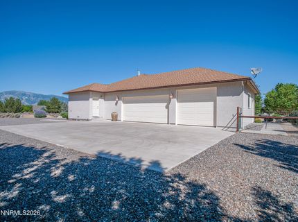
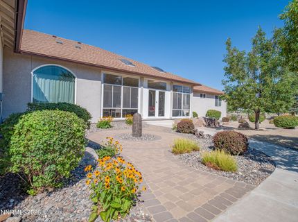
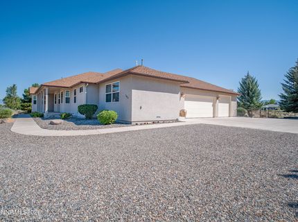
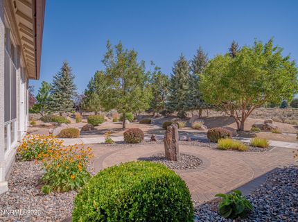
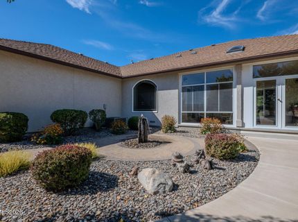
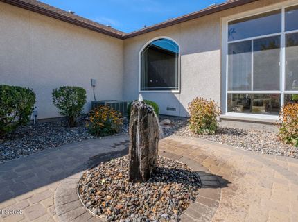
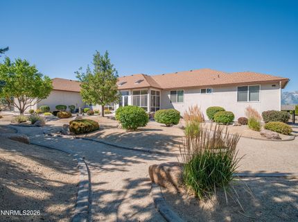
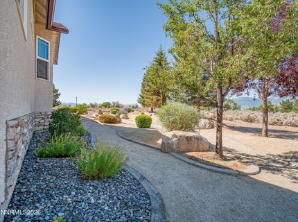
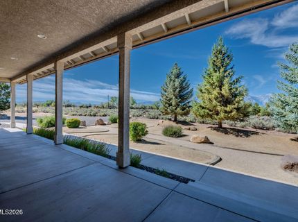
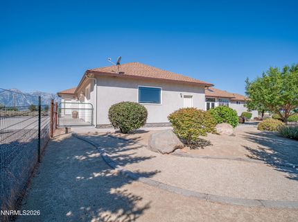
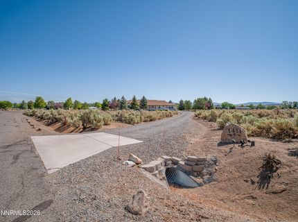
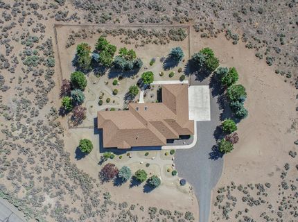
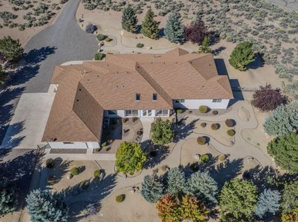
Space, privacy, and timeless character come together in this beautifully maintained 3,183 sq. ft. home. With 3 bedrooms, 3 bathrooms, and an oversized 3-car garage, this property offers plenty of room to spread out while maintaining a comfortable, welcoming feel. The mature landscaping, towering evergreens, and long driveway create a sense of privacy and space. Step inside to a gracious entry featuring a beautiful arched glass accent and warm tile flooring, setting the tone for the character found throughout the home. The thoughtfully designed floor plan offers generous living spaces, comfortable bedrooms, and plenty of room for both everyday living and entertaining. Large windows bring in abundant natural light, while warm finishes and architectural details add a classic feel throughout. The property embraces the best of the high-desert landscape with established trees, native-style plantings, decorative boulders, and easy-care landscaping. The spacious grounds provide plenty of room to enjoy the outdoors without the upkeep of a traditional lawn. The 3-car garage and expansive driveway offer RV parking and storage options. This is a home that feels established, spacious, and wonderfully connected to its surroundings a place where you can enjoy the beauty of the Carson Valley.

Listed By / Presented By

Listed By

Agency Name: Intero
Agent Name: Sophia Roussakis
Agency Phone: 775-783-5330
Agent Phone: 775-220-9414

agent picture

Presented By

Agent Name: Holly O'Driscoll
Agent Phone: 775.762.7576
Agency Title: Chase International Real Estate

IDX logo

Contact Agent(s) for More Information

Property Details

Property Type: Residential - Single Family
Cooling: Central Air
Fireplaces: 1
Garage: 3 car attached
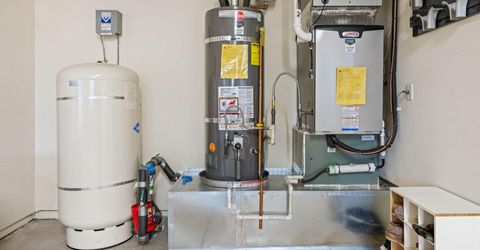
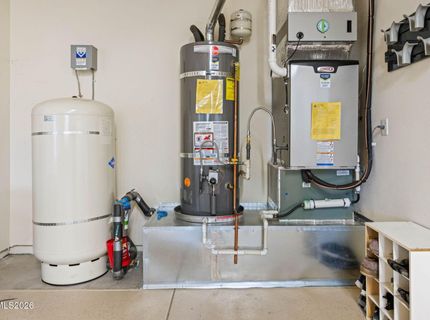
Heating: Fireplace(s), Forced Air, Natural Gas
Lot Size: 5.00 Acres
Roof Type: Composition, Shingle, Pitched
Stories: 1.0
Taxes: $6,830
Year Built: 2005
MLS ID: 260012234

Feature Descriptions

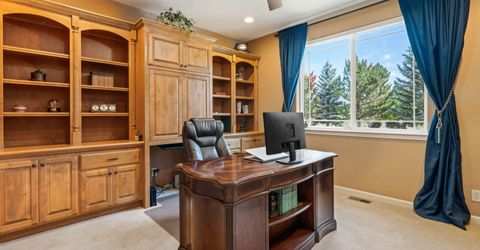
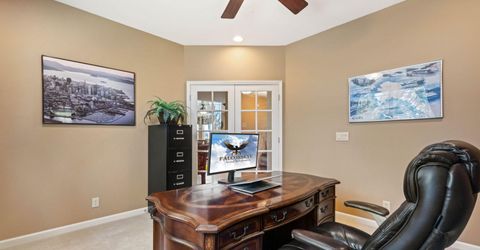
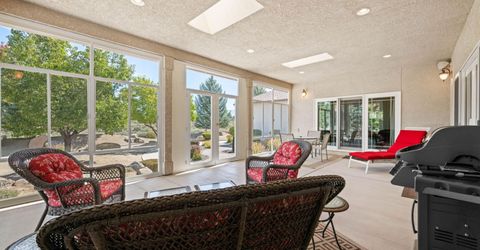
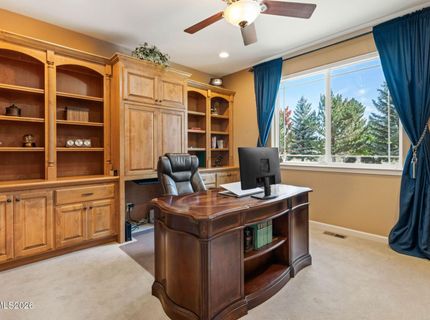
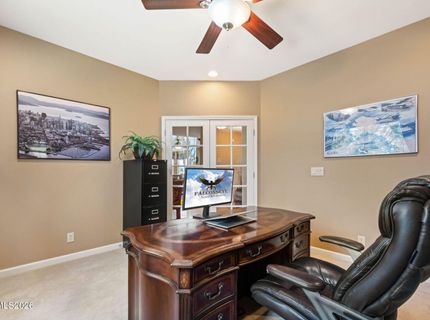
Additional Rooms: Office/Den, Entrance Foyer, Sunroom
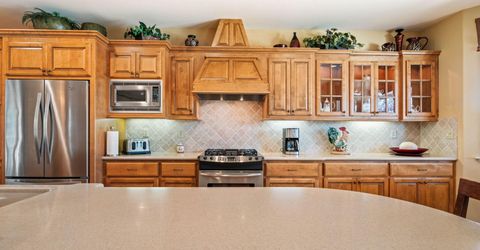
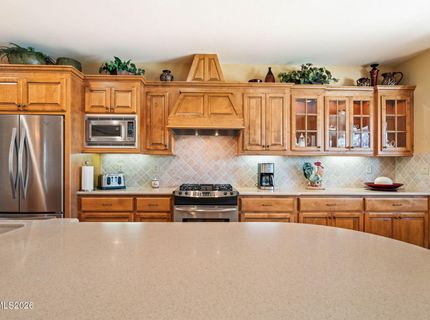
Appliances: Dryer, Disposal, Dishwasher, Microwave, Refrigerator, Washer, Gas Cooktop
City Limits: No
Construction Type: 2x6 Exterior, Masonry, Rock, Site/Stick-Built
Cooling Y/N: Yes
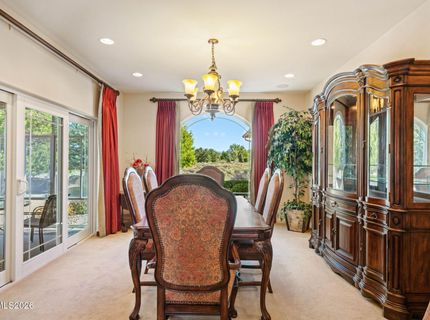
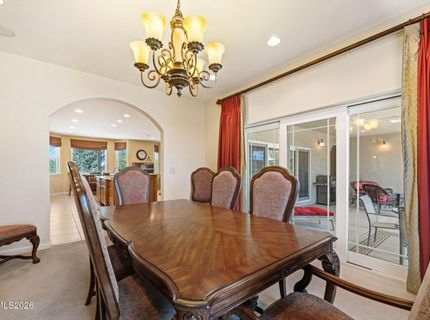
Dining: Separate/Formal Room
Exterior: Blown-In Insulation, Brick Veneer, Frame, Steel Frame
Family Room: Ceiling Fan(s), Great Room
Fencing: Back Yard, Partial
Fireplace: Gas, Great Room
Fireplace Y/N: Yes
Flooring: Carpet, Ceramic Tile, Laminate
Foundation: Insulated, Crawl Space, Concrete Perimeter
Heating Y/N: Yes
Horse Y/N: Yes
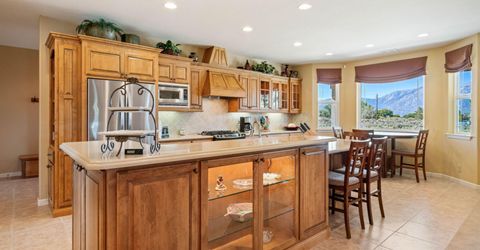
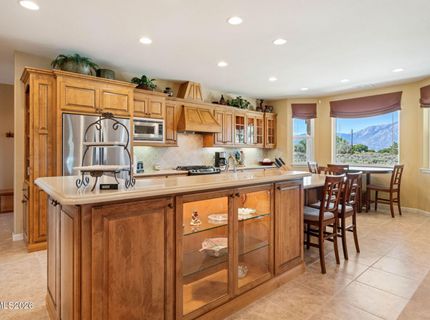
Kitchen: Breakfast Bar, Breakfast Nook, Built-In Dishwasher, Built-In Microwave, Disposal, Gas Cooktop, Kitchen Island, Pantry, Sliding Shelves
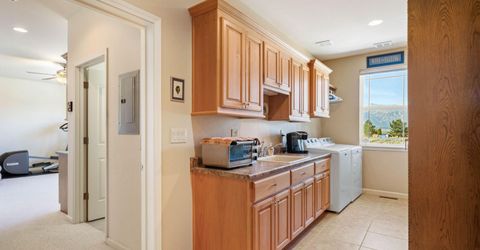
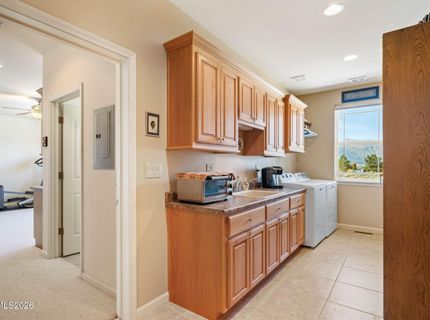
Laundry Features: Laundry Closet, Laundry Room, Sink, Cabinets, Shelves
Living Room: Ceiling Fan(s), Great Room, High Ceilings
Lot Features: Cul-De-Sac, Gentle Sloping, Landscaped, Level, Sloped Down, Sprinklers In Front, Sprinklers In Rear
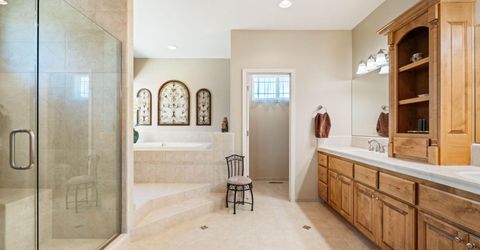
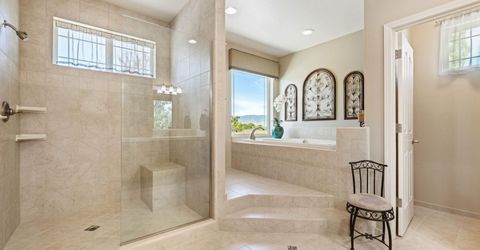
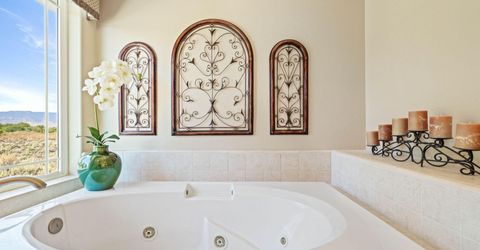
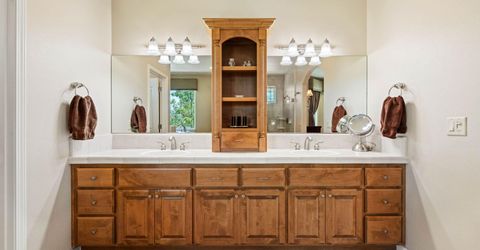
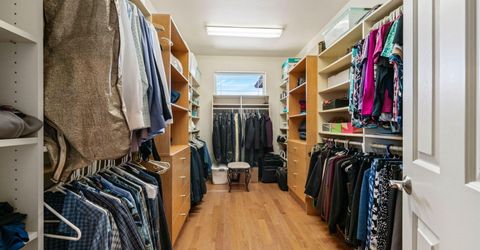
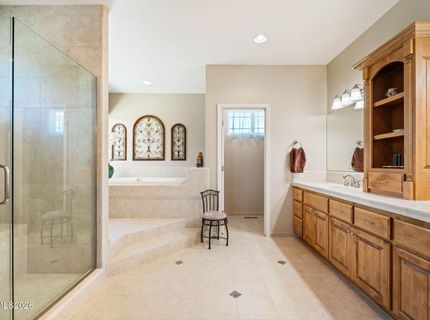
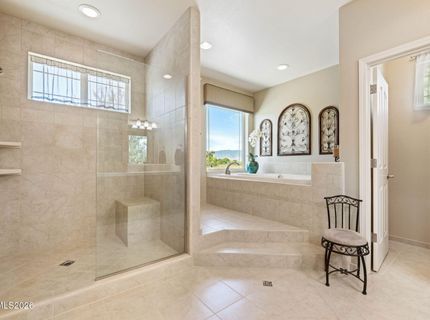
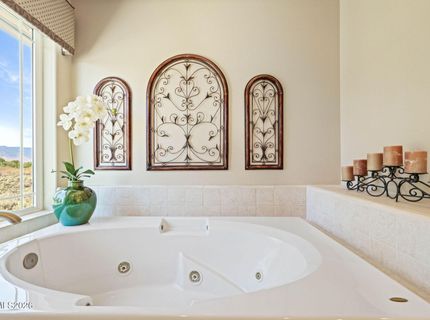
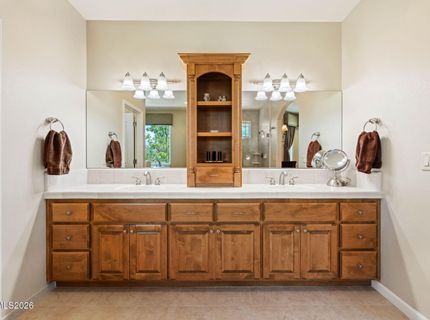
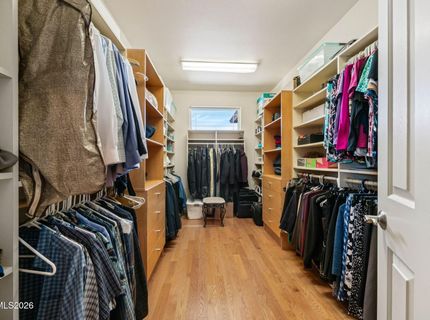
Master Bedroom: Ceiling Fan(s), High Ceilings, Double Sinks, Jetted Tub, On Main Floor, Shower Stall, Walk-In Closet(s)
OtherStructures: None
Parcel #: 1320-35-002-030
Parking: Attached, Garage, Garage Door Opener, RV Access/Parking, Additional Parking, Garage Door Opener Controls
Patio/Porch: Patio, Porch
Road Frontage: Public, County Road
Road Responsibility: Public Maintained Road
Security: yes
Security Features: Carbon Monoxide Detector(s), Smoke Detector(s), Security Lights, Security System Owned, Security System
Sewer: Septic Tank
Special View Info: Desert, Mountain(s), Valley, Peek
Sprinklers: Automatic, Drip System, Front, Rear
SQFT Living: 3183
Utilities: Cable Available, Electricity Available, Natural Gas Available, Cellular Coverage, Internet Available, Underground Utilities
Water: Well
Water Rights Y/N: No
Window Features: Blinds, Drapes, Double Pane Windows, Skylight(s), Vinyl Frames, Rods

Amenities

Ceiling Fan(s)
High Ceilings
Breakfast Bar
Kitchen Island
Pantry
Primary Downstairs
Walk-In Closet(s)
Entrance Foyer
Rain Gutters
RV Hookup
Water Feature
Gas/Propane Stub

Schools

High School: Douglas
Middle School: Carson Valley
Elementary School: Gardnerville

Neighborhood Map

Driving Directions

Demographics

Estimate My Payments

  • Estimated Payment
    $4,584.15
  • Principal & Interest
    $3,549.78
  • Property Tax
    $569.17
  • Homeowner's Insurance
    $465.21
(Payments are an estimate and may vary by lender)

Mortgage Calculator

Change Payment Information

%
years/fixed
yearly
yearly (est.)
Contact Photo

We're Here to Help

Connect with our team of knowlegable local agents to guide your next move with style and grace.

Login to My Homefinder