
Join Login
1300 Centerville Lane, Gardnerville, NV 89410 Photo

17 Total Photos [Click to View All]

1300 Centerville Lane
Gardnerville, NV 89410
$1,798,500
3 Beds | 2 full 1 partial Baths | 2814 sqft | 2.72 Acreage

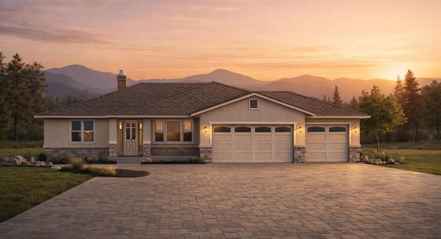
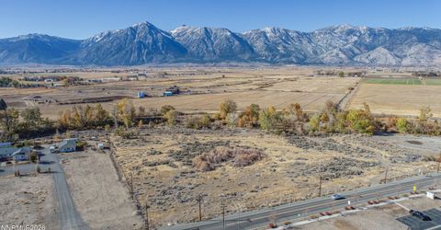
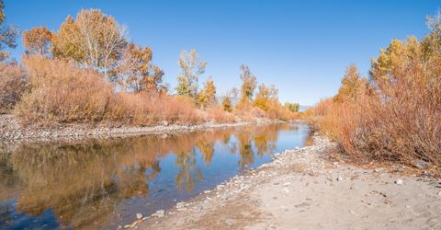
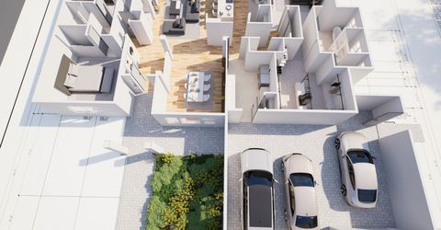
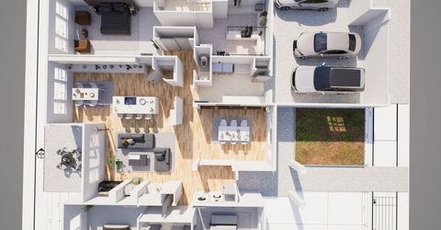
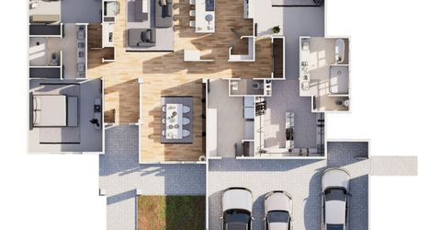
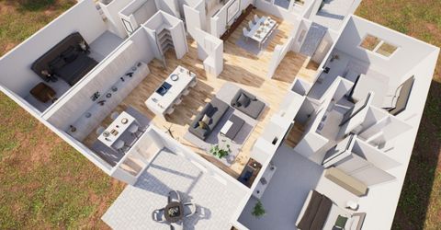
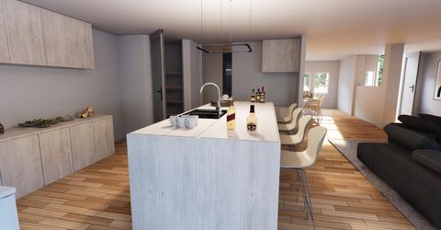
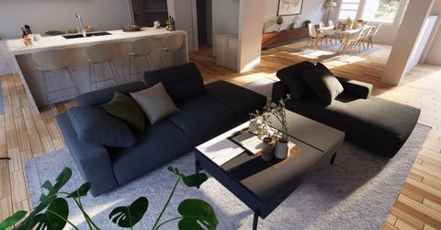
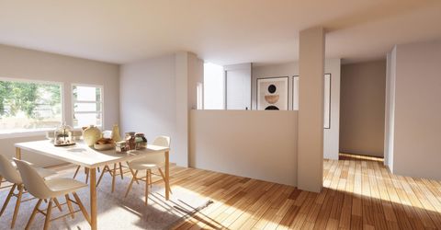
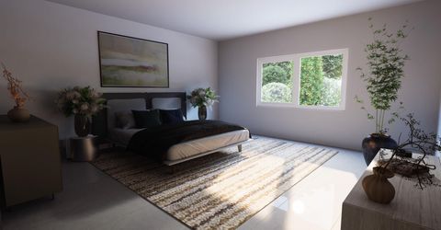
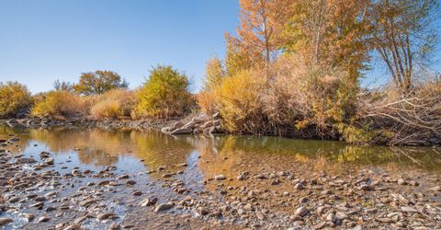
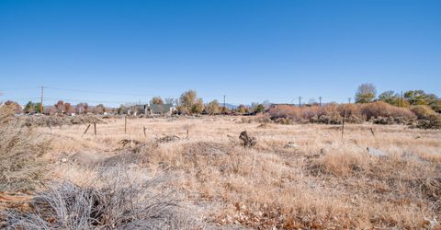
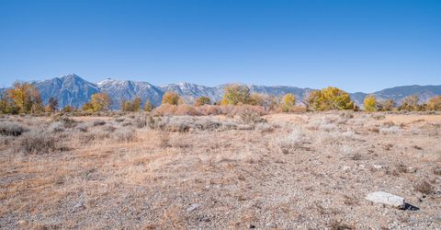
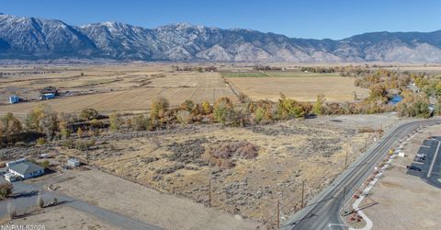
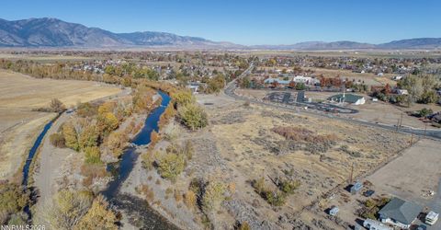
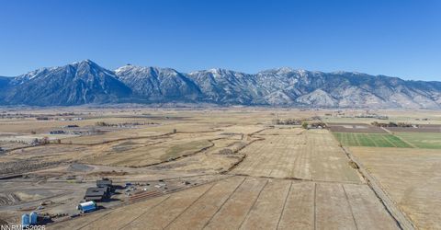
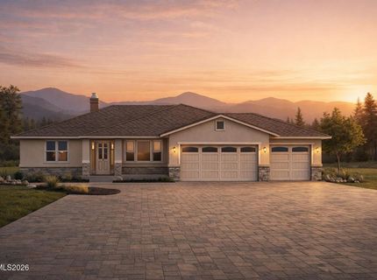
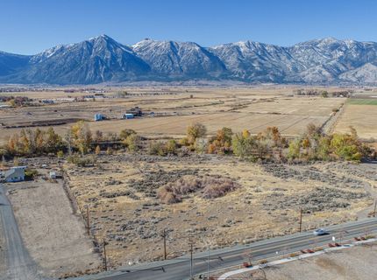
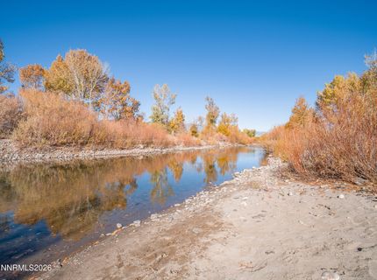
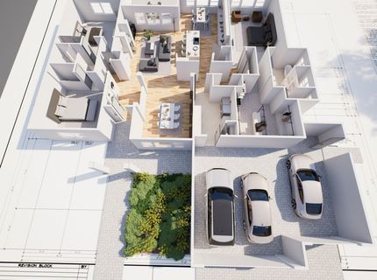
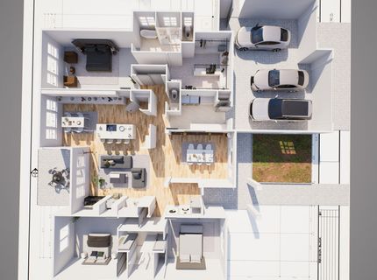
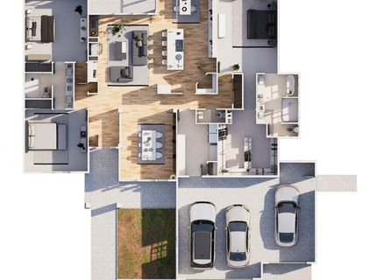
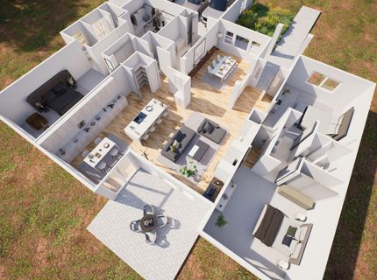
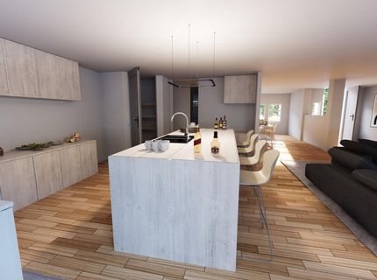
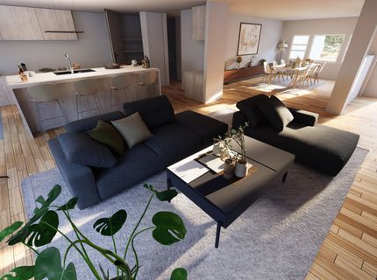
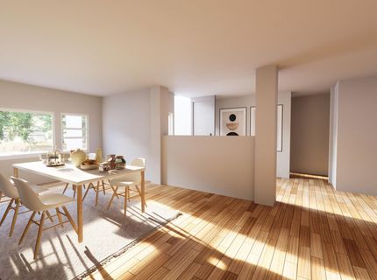
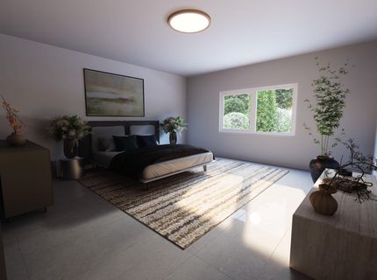
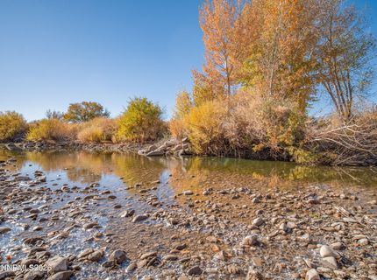
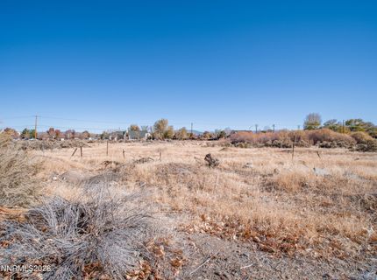
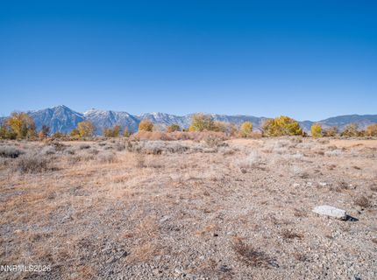
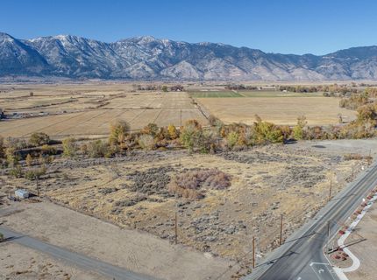
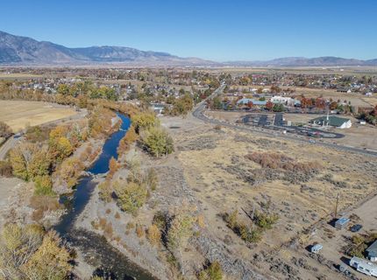
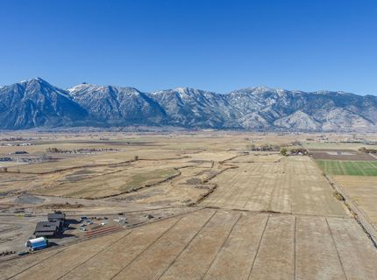
Riverfront Property! Incredible mountain views! In town location! Enjoy this brand new home that sits on the Carson River and overlooks the Sierras with its in town location making life so simple. Enjoy swimming in the river in your own back yard! This builder has been building custom homes for decades in the Carson Valley and produces an exceptional product. There is a ton of room to build another shop or barn for animals. It has been annexed into the town of Gardnerville and will be connected to city water and sewer. 30 minute drive to Lake Tahoe; 45 minute drive to the Reno Airport and within walking or biking distance to parks, stores, and restaurants. Builder will allow buyer to choose all of their own finishes. Builder will also sell the lot as vacant land if buyer chooses. Taxes are for vacant land only and will go up upon completion of the home. All images of the house are digital renderings of the floor plan and not photos of an actual house.

Listed By / Presented By

Listed By

Agency Name: Dickson Realty - Gardnerville
Agent Name: Devin Murphy
Agency Phone: 775-392-3774
Agent Phone: 775-450-7599

agent picture

Presented By

Agent Name: Holly O'Driscoll
Agent Phone: 775.762.7576
Agency Title: Chase International Real Estate

IDX logo

Contact Agent(s) for More Information

Property Details

Property Type: Residential - Single Family
Cooling: Central Air
Fireplaces: 1
Garage: 3 car attached
Heating: Forced Air, Natural Gas
Lot Size: 2.72 Acres
Roof Type: Composition, Pitched
Stories: 1.0
Taxes: $1,596
Year Built: 2027
MLS ID: 260009427

Feature Descriptions

Additional Rooms: None
Appliances: Disposal, Double Oven, Dishwasher, Microwave, Gas Cooktop
City Limits: No
Construction Type: 2x6 Exterior, Site/Stick-Built
Cooling Y/N: Yes
Dining: Separate/Formal Room
Exterior: Stone, Stucco
Family Room: Great Room
Fireplace: Gas
Fireplace Y/N: Yes
Flooring: Carpet, Ceramic Tile, Luxury Vinyl
Foundation: Crawl Space
Heating Y/N: Yes
Horse Y/N: Yes
Kitchen: Breakfast Nook, Built-In Dishwasher, Built-In Double Oven, Built-In Microwave, Disposal, Gas Cooktop, Kitchen Island, Pantry, Soft-Close Cabinets
Laundry Features: Laundry Room, Sink, Cabinets
Living Room: Ceiling Fan(s), Great Room, High Ceilings
Lot Features: Level
Master Bedroom: Ceiling Fan(s), Bathtub, Double Sinks, On Main Floor, Shower Stall, Walk-In Closet(s)
OtherStructures: None
Parcel #: 1220-04-002-017
Parking: Attached, Garage, RV Access/Parking
Patio/Porch: Patio, Covered
Road Frontage: Public
Security Features: Carbon Monoxide Detector(s), Smoke Detector(s)
Sewer: Public Sewer
Special View Info: Mountain(s), Valley
Sprinklers: None
SQFT Living: 2814
Utilities: Cable Connected, Electricity Connected, Natural Gas Connected, Sewer Connected, Water Connected, Cellular Coverage, Internet Connected, Water Meter Installed, Underground Utilities
Water: Public
Waterfront Type: River
Water Rights Y/N: No
Window Features: Double Pane Windows, Vinyl Frames

Amenities

Ceiling Fan(s)
High Ceilings
Kitchen Island
Pantry
Primary Downstairs
Walk-In Closet(s)
Rain Gutters

Schools

High School: Douglas
Middle School: Carson Valley
Elementary School: Gardnerville

Neighborhood Map

Driving Directions

Demographics

Estimate My Payments

  • Estimated Payment
    $4,660.24
  • Principal & Interest
    $4,002.68
  • Property Tax
    $133.00
  • Homeowner's Insurance
    $524.56
(Payments are an estimate and may vary by lender)

Mortgage Calculator

Change Payment Information

%
years/fixed
yearly
yearly (est.)
Contact Photo

We're Here to Help

Connect with our team of knowlegable local agents to guide your next move with style and grace.

Login to My Homefinder

Pixel