
Join Login
10650 Birch Point Court, Reno, NV 89521 Photo

64 Total Photos [Click to View All]

10650 Birch Point Court
Reno, NV 89521
$829,900
4 Beds | 2 full 1 partial Baths | 2341 sqft | 0.26 Acreage

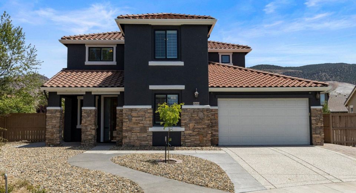
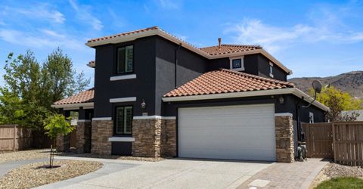
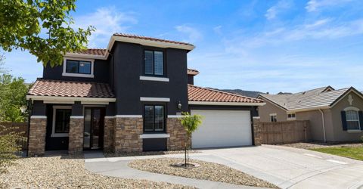
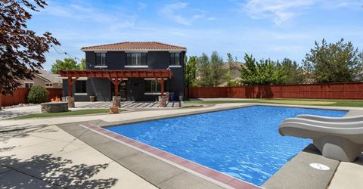
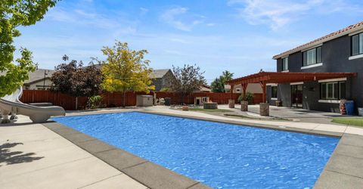
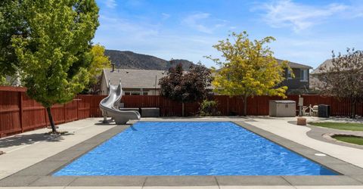
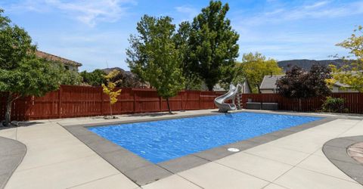
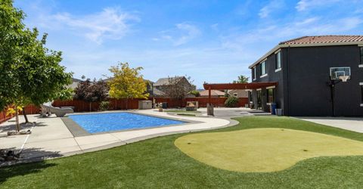
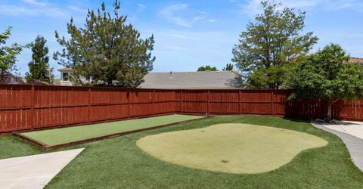
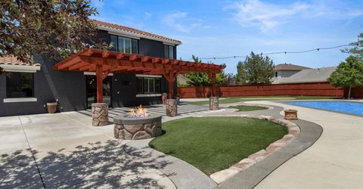
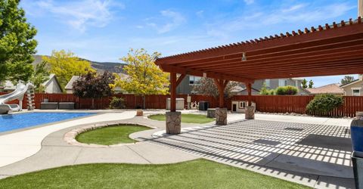
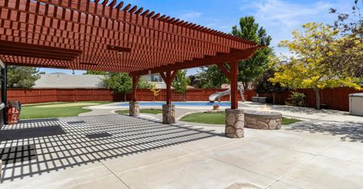
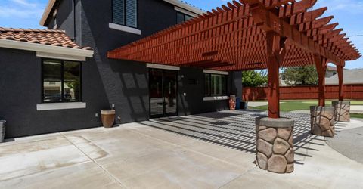
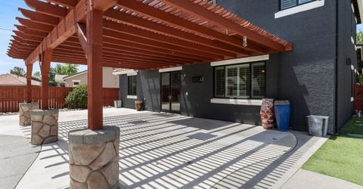
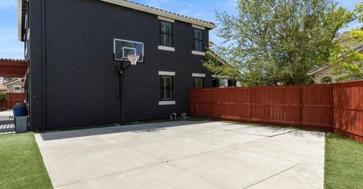
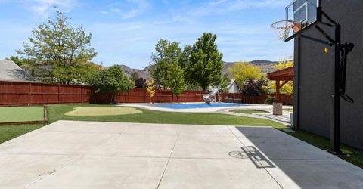
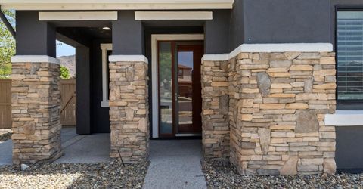
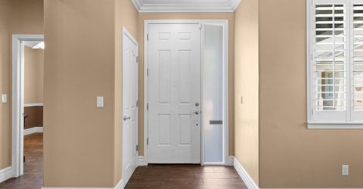
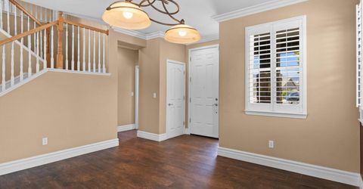
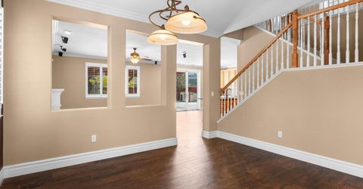
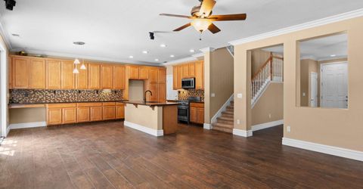
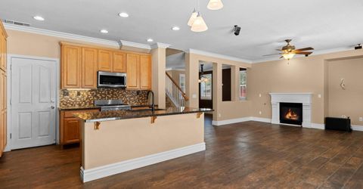
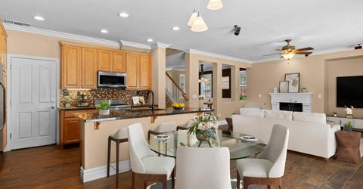
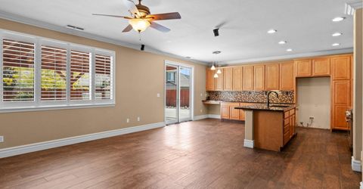
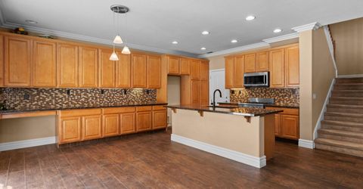
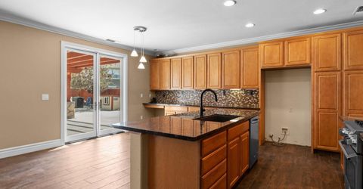
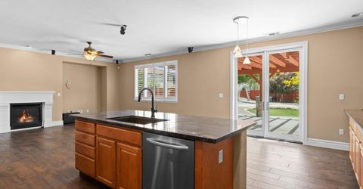
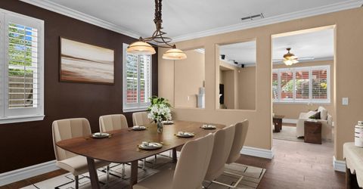
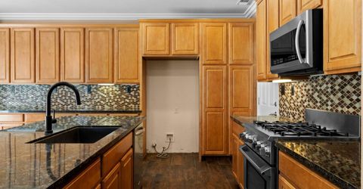
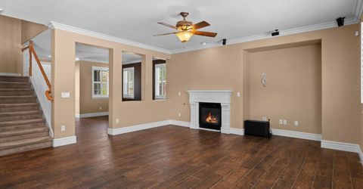
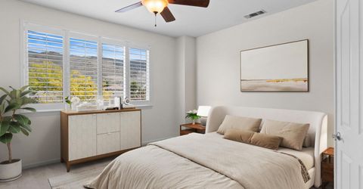
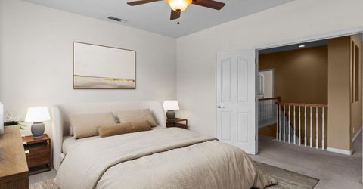
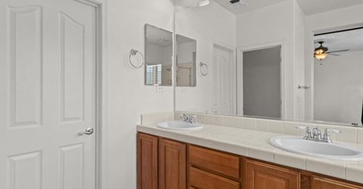
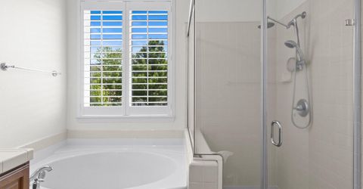
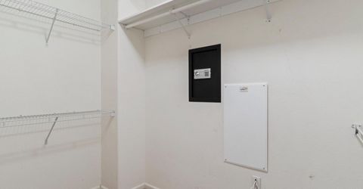
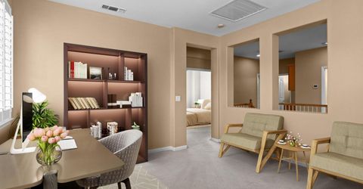
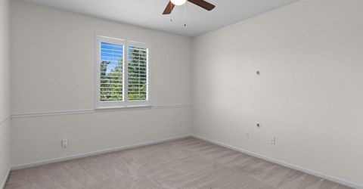
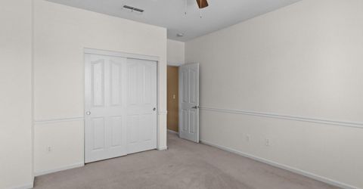
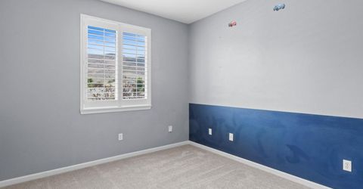
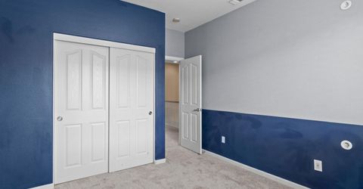
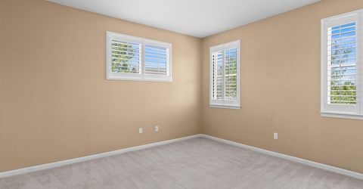
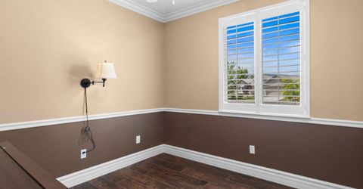
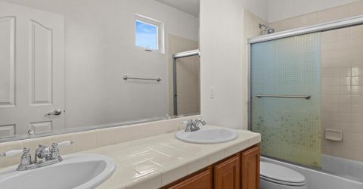
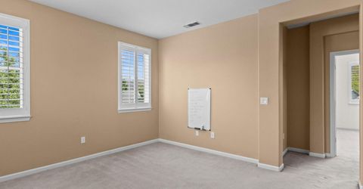
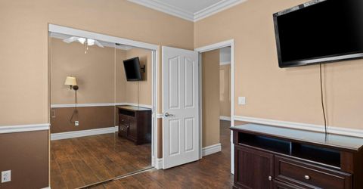
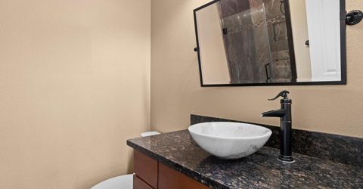
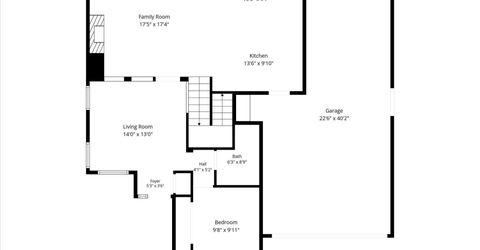
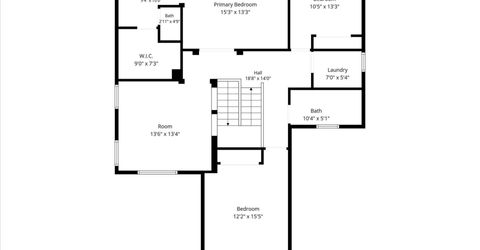
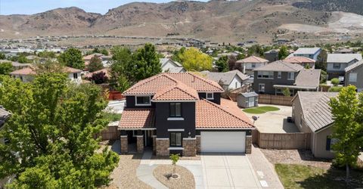
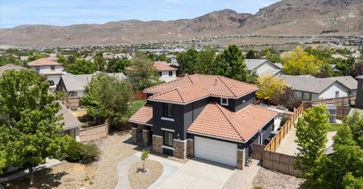
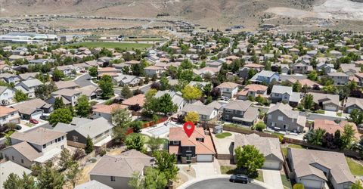
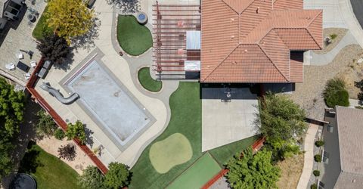
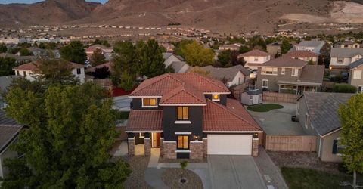
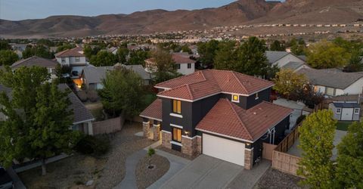
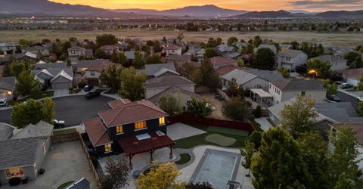
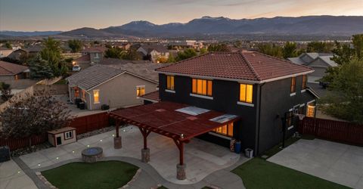
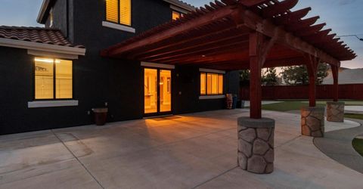
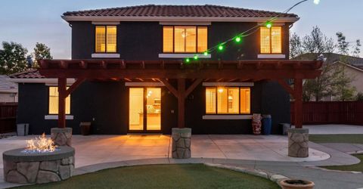
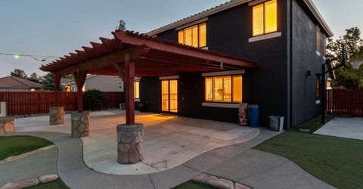
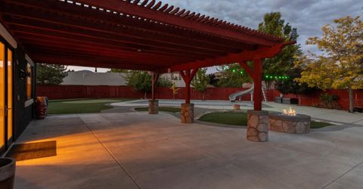
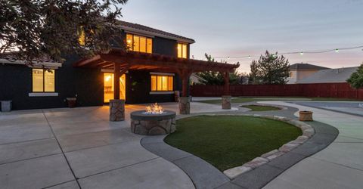
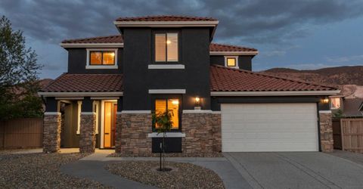
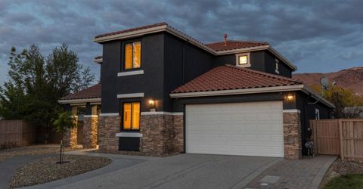
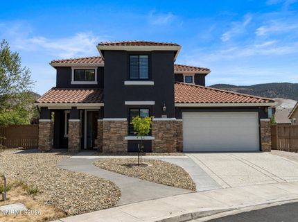
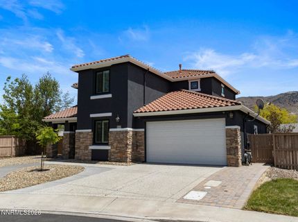
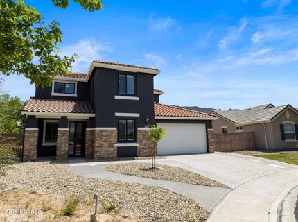
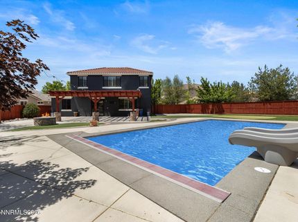
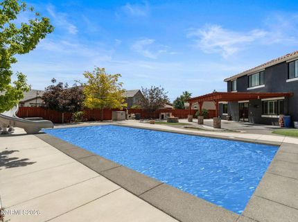
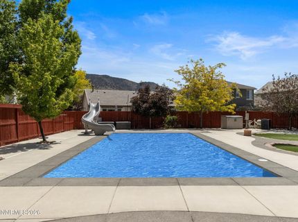
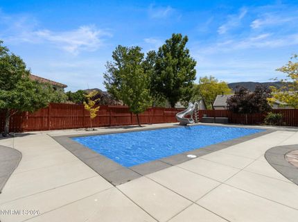
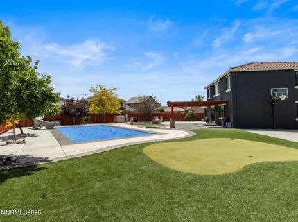
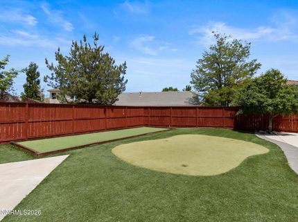
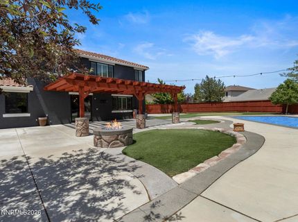
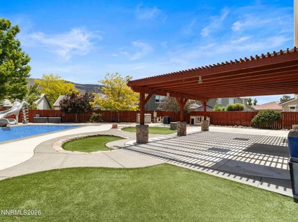
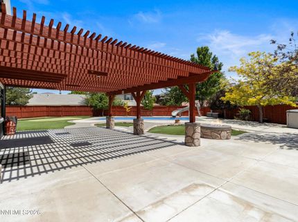
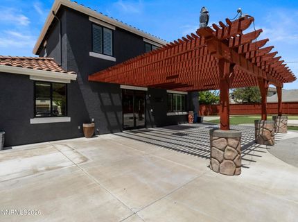
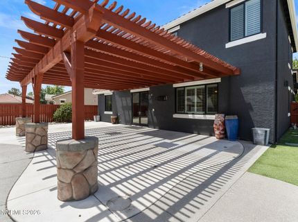
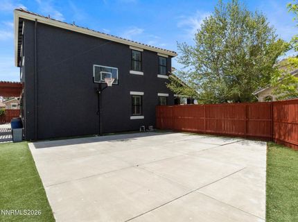
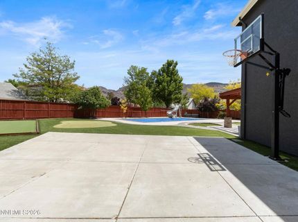
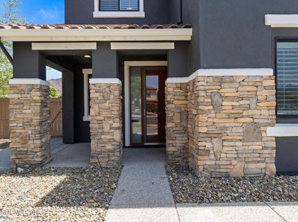
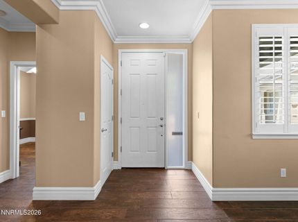
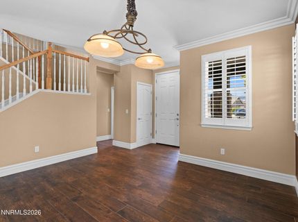
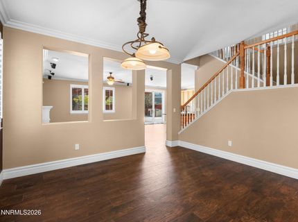
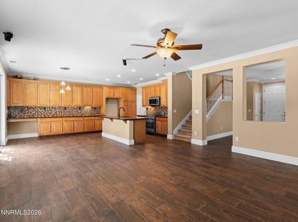
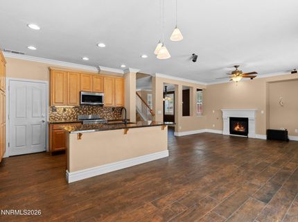
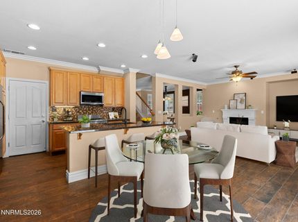
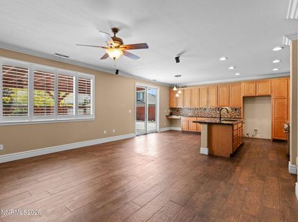
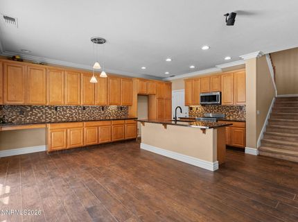
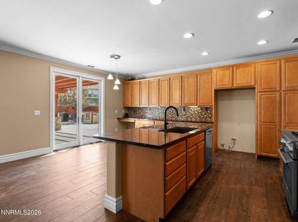
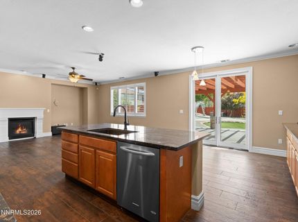
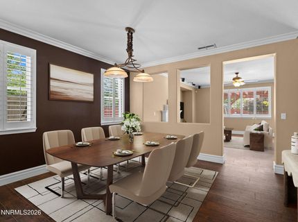
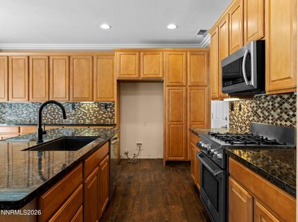
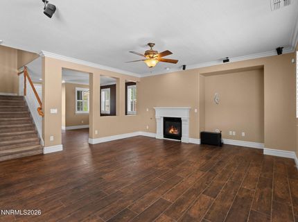
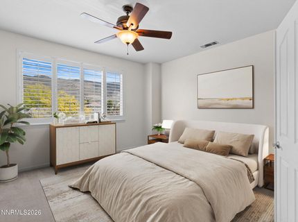
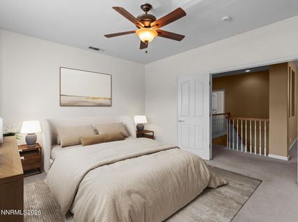
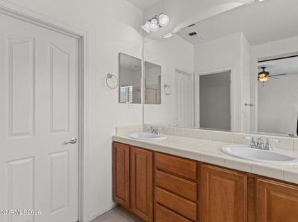
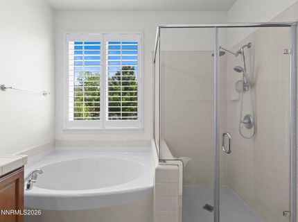
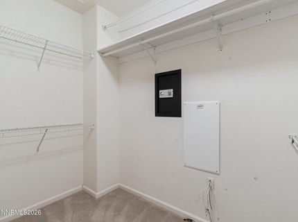
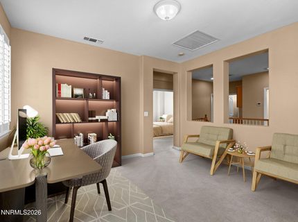
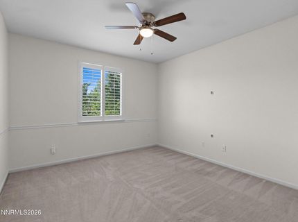
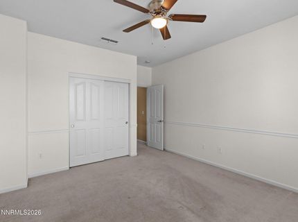
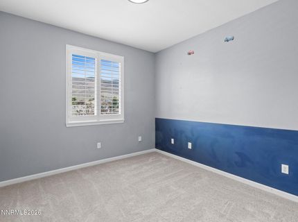
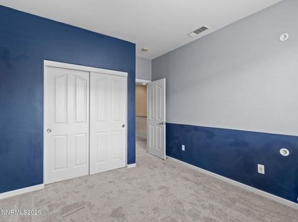
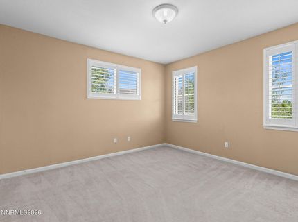
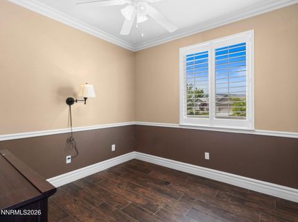
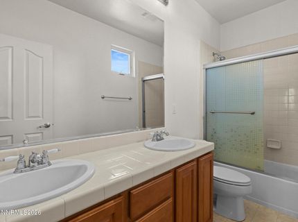
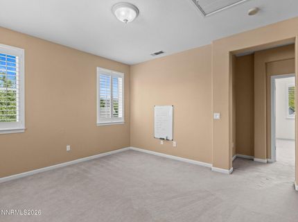
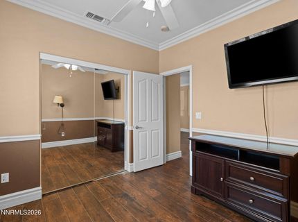
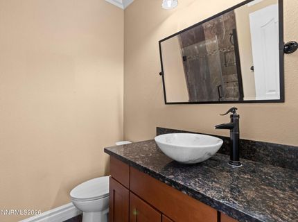
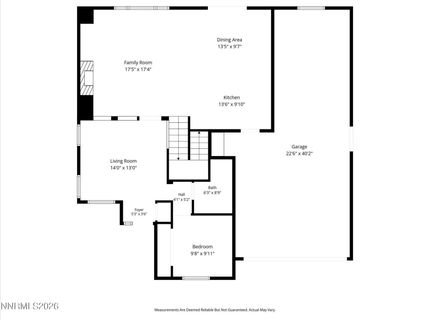
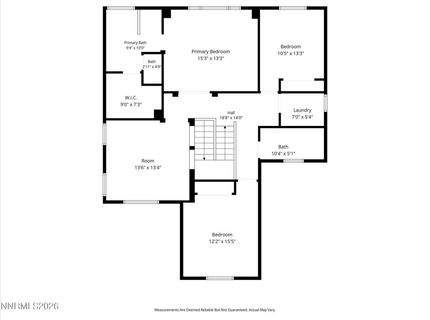
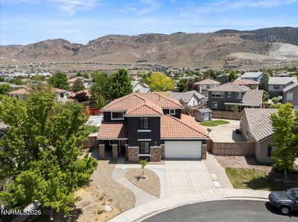
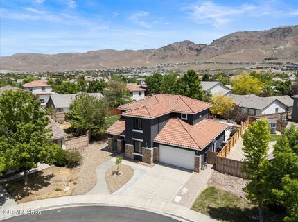
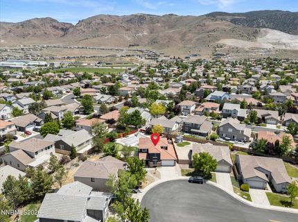
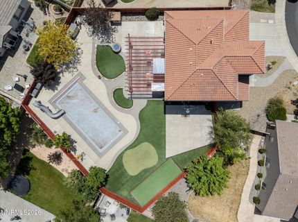
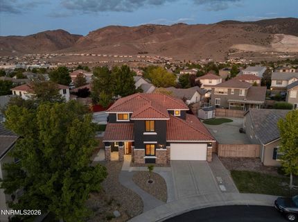
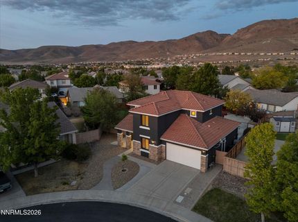
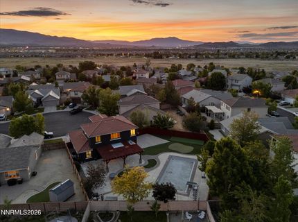
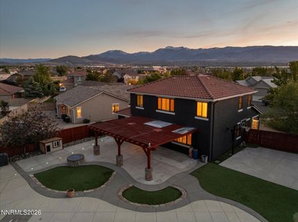
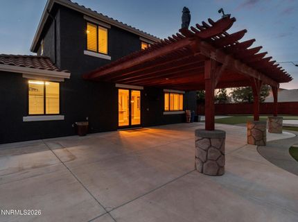
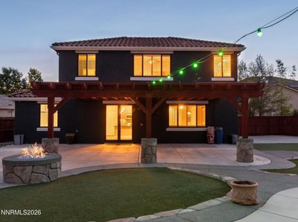
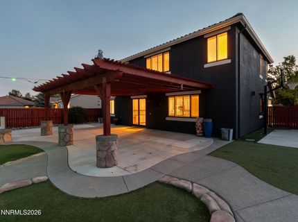
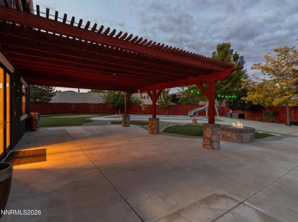
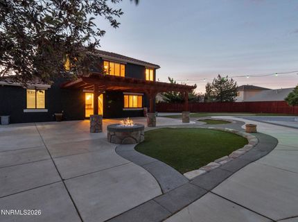
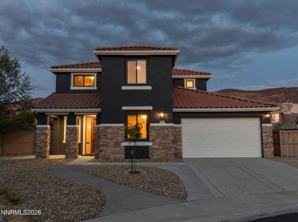
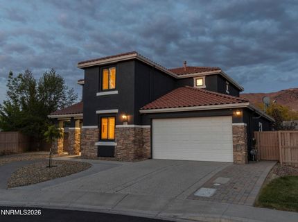
Built for entertaining and fun in the sun, this well-loved South Reno home is set on an oversized .25-acre cul-de-sac lot and offers the perfect blend of comfort, style, and outdoor living. The backyard is truly a private retreat, featuring a custom heated pool with waterslide, personal putting green, basketball court, oversized covered patio, and space to create your dream outdoor kitchen. The East-facing backyard enjoys morning sun and afternoon shade, making it the perfect place to relax with a cold drink, host summer BBQs, or cool off in the inviting pool. Inside, the thoughtfully designed floorplan offers plenty of space for gathering with family and friends. The great room concept opens to a spacious kitchen featuring a large island with breakfast bar, granite countertops, stainless steel appliances, and a sunny breakfast nook for casual dining. Beautiful tile-plank flooring provides easy maintenance and complements the cozy gas fireplace that serves as the centerpiece of the living room. An elegant formal dining room creates the perfect setting for holiday meals and special occasions. The first floor also includes a bedroom and full bathroom, ideal for guests, extended family, or multi-generational living. Upstairs, the relaxing primary suite features a vanity with dual sinks, walk-in closet, separate shower, and a deep garden tub-the perfect place to unwind after a busy day. Two additional bedrooms add comfort for family and friends and a versatile loft provide flexible space for a home office, gym, media room, or play area. Recent improvements include new windows, a newer HVAC system, recent exterior paint, and a whole-house fan to help keep the home comfortable year-round. Conveniently located in an established neighborhood in Damonte Ranch with easy access to shopping, restaurants, and the airport, this home is also just a short drive from seasonal events in Downtown Reno and Victorian Square in Sparks, as well as year-round recreation at Lake Tahoe. (Note: some photos have been virtually staged for visutal representation, including the water in the pool as it was not open at the time of the photo shoot).

Listed By / Presented By

Listed By

Agency Name: RE/MAX Gold
Agent Name: Jack Cote
Agency Phone: 775-787-3629
Agent Phone: 775-742-5103

agent picture

Presented By

Agent Name: Holly O'Driscoll
Agent Phone: 775.762.7576
Agency Title: Chase International Real Estate

IDX logo

Contact Agent(s) for More Information

Property Details

Property Type: Residential - Single Family
Cooling: Central Air
Fireplaces: 1
Garage: 3 car attached
Heating: Fireplace(s), Forced Air, Natural Gas
Lot Size: 0.26 Acres
Roof Type: Tile, Pitched
Stories: 2.0
Taxes: $4,951
Year Built: 2005
MLS ID: 260006817

Feature Descriptions

Additional Rooms: Bedroom/Office Main Floor, Loft
Association Fee Includes: Common Area - Maintenance
City Limits: Yes
Construction Type: Site/Stick-Built
Cooling Y/N: Yes
Dining: High Ceilings, Separate/Formal Room
Exterior: Stucco
Fencing: Back Yard
Fireplace: Gas, Living Room, Great Room
Fireplace Y/N: Yes
Flooring: Carpet, Tile, Plank
Foundation: Slab
Heating Y/N: Yes
HOA Fee: $90/QuarterlyHOA Fee 2:
HOA Y/N: Yes
Kitchen: Breakfast Bar, Breakfast Nook, Built-In Dishwasher, Built-In Microwave, Built-In Single Oven, Disposal, Kitchen Island
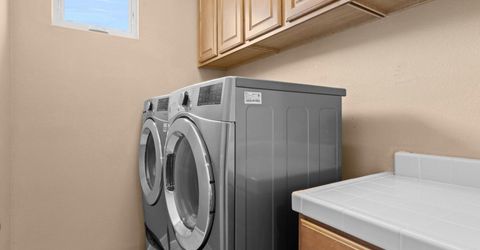
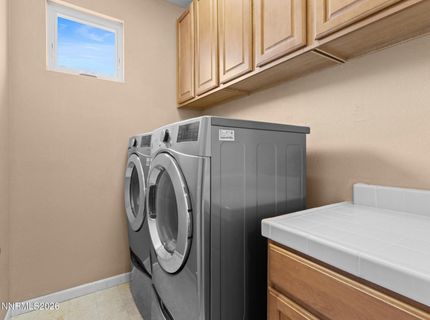
Laundry Features: Washer Hookup, Laundry Room, Cabinets, Electric Dryer Hookup
Living Room: Ceiling Fan(s), High Ceilings, Separate/Formal Room
Lot Features: Cul-De-Sac, Landscaped, Level, Wooded
Master Bedroom: Ceiling Fan(s), High Ceilings, Double Sinks, Garden Tub, Shower Stall, Walk-In Closet(s)
OtherStructures: Storage
Parcel #: 140-522-03
Parking: Attached, Garage, Garage Door Opener, Garage Door Opener Controls
Patio/Porch: Patio, Covered, Uncovered
Pool Features: Heated, In Ground, Outdoor Pool
Road Frontage: Public, City Street
Road Responsibility: Public Maintained Road
Security: yes
Security Features: Smoke Detector(s), Security System Leased, Video Doorbell
Sewer: Public Sewer
Special View Info: Mountain(s)
Sprinklers: Drip System
SQFT Living: 2341
Swimming Pool: Yes
Utilities: Cable Connected, Electricity Connected, Natural Gas Connected, Phone Connected, Sewer Connected, Water Connected, Cellular Coverage, Internet Connected, Water Meter Installed, Underground Utilities
Water: Public
Water Rights Y/N: No
Window Features: Blinds, Double Pane Windows, Vinyl Frames

Amenities

Ceiling Fan(s)
High Ceilings
Loft
Breakfast Bar
Kitchen Island
Walk-In Closet(s)
Rain Gutters
Putting Green

Schools

High School: Damonte
Middle School: Damonte
Elementary School: Brown

Neighborhood Map

Driving Directions

Demographics

Estimate My Payments

  • Estimated Payment
    $2,501.64
  • Principal & Interest
    $1,847.00
  • Property Tax
    $412.58
  • Homeowner's Insurance
    $242.05
(Payments are an estimate and may vary by lender)

Mortgage Calculator

Change Payment Information

%
years/fixed
yearly
yearly (est.)
Contact Photo

We're Here to Help

Connect with our team of knowlegable local agents to guide your next move with style and grace.

Login to My Homefinder

Pixel