
Join Login
10300 Bounder Lane, Reno, NV 89508 Photo

35 Total Photos [Click to View All]

10300 Bounder Lane
Reno, NV 89508
$519,000
3 Beds | 2 full Baths | 1504 sqft | 0.50 Acreage

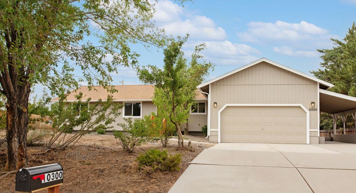
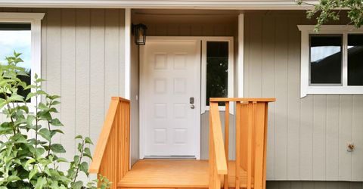
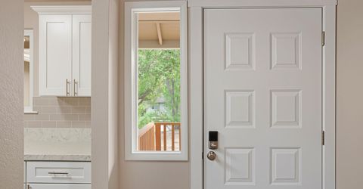
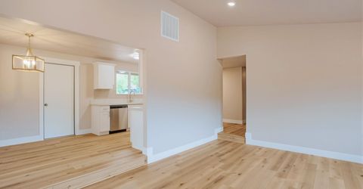
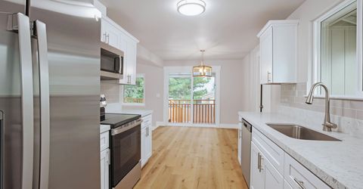
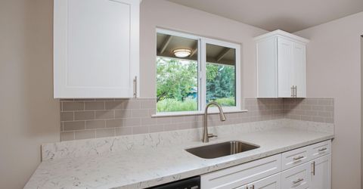
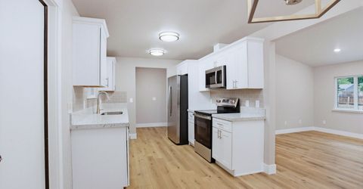
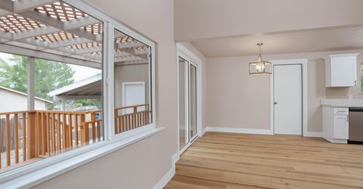
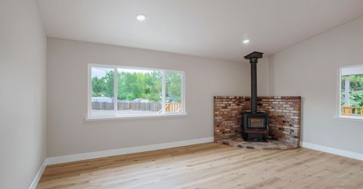
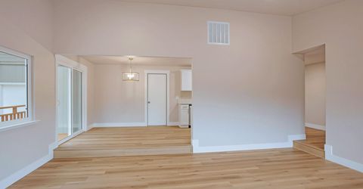
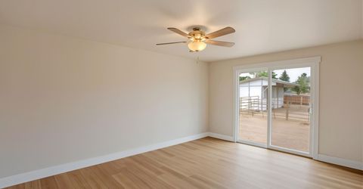
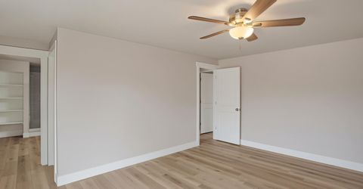
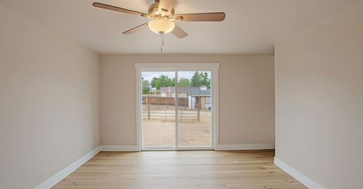
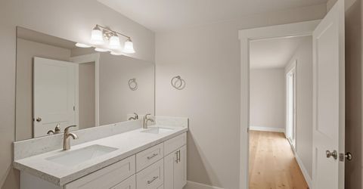
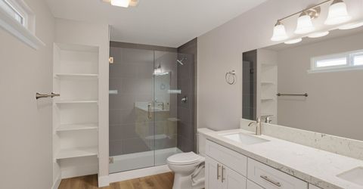
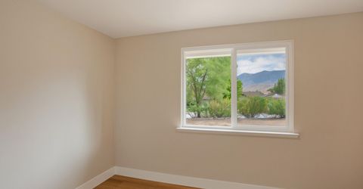
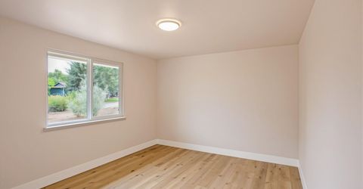
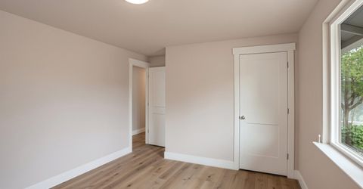
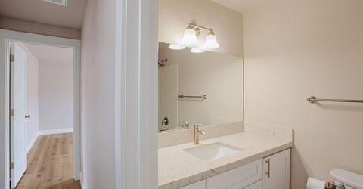
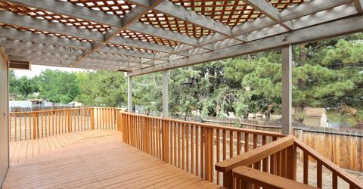
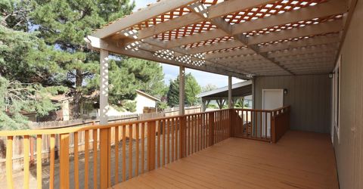
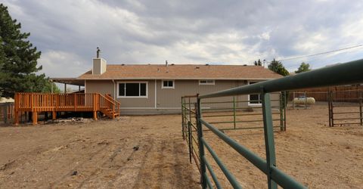
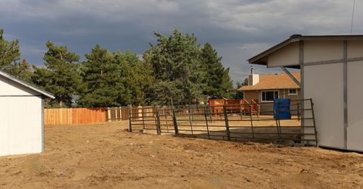
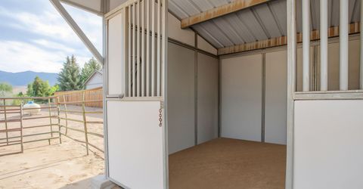
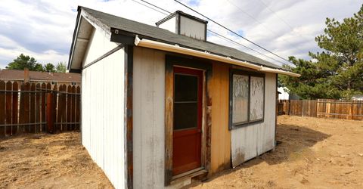
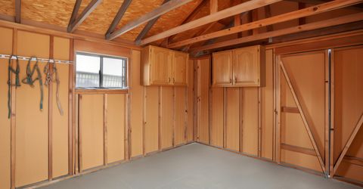
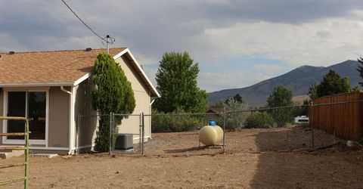
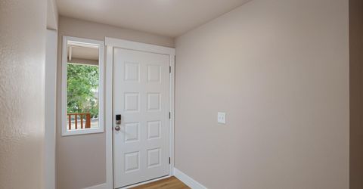
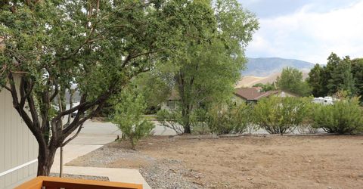
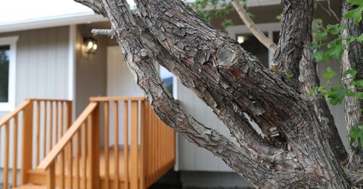
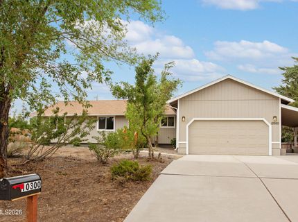
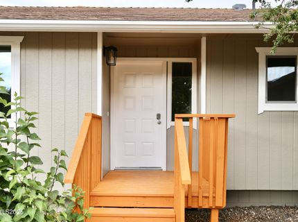
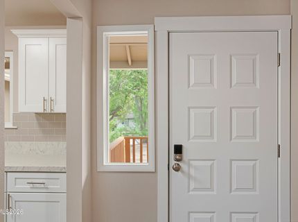
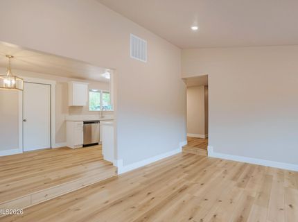
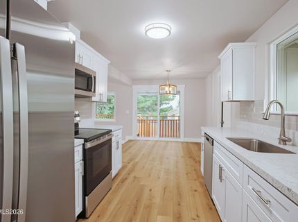
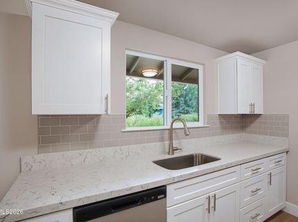
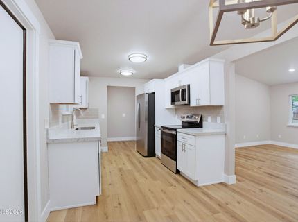
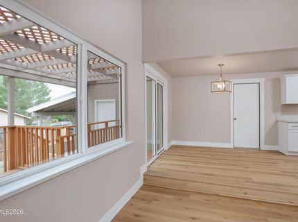
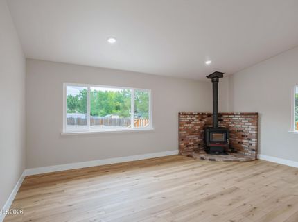
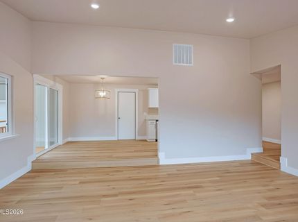
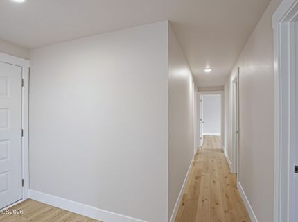
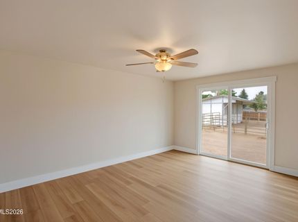
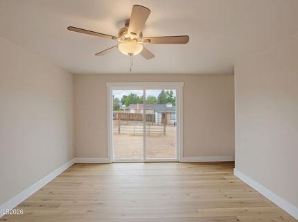
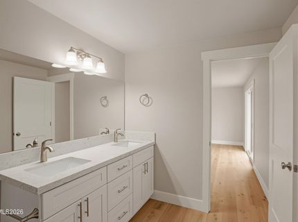
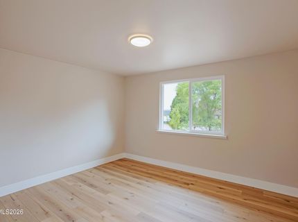
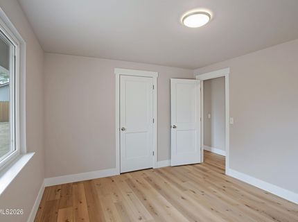
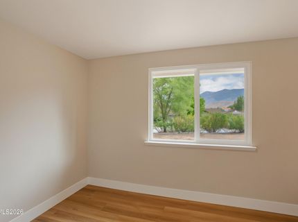
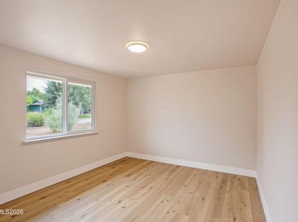
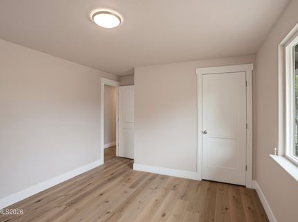
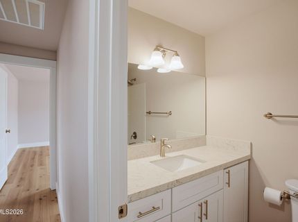
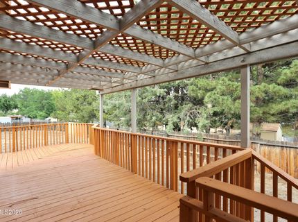
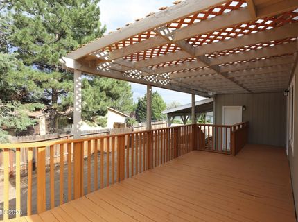
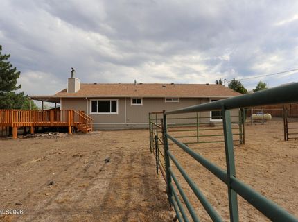
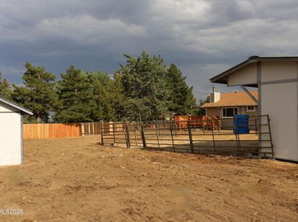
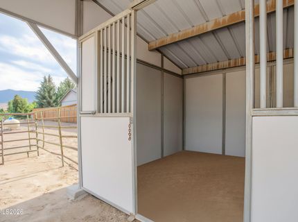
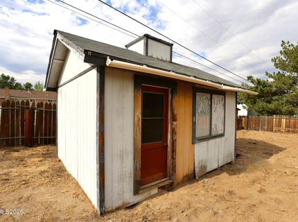
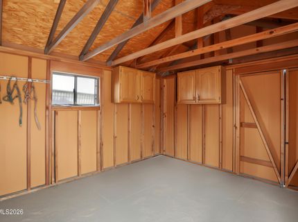
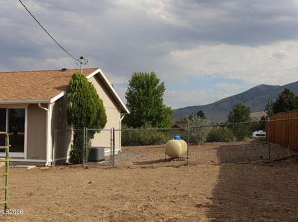
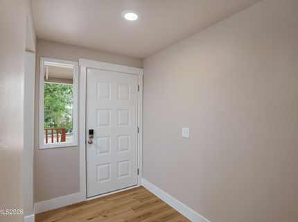
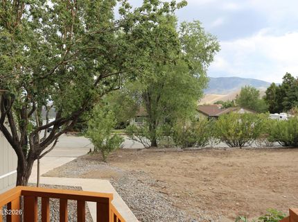
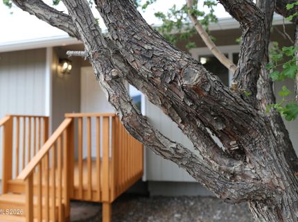
Welcome to this beautifully remodeled home in a quiet, peaceful neighborhood with no HOA. Thoughtfully updated inside and out, this move-in-ready property blends modern finishes with the charm of country living. The open and inviting living and dining areas provide an ideal space for everyday living and entertaining. New windows frame beautiful mountain views, including from the kitchen sink, making even everyday tasks a pleasure. Step outside to the freshly painted covered deck, where you can relax, dine, and entertain while enjoying the peaceful surroundings. Set on a spacious half-acre lot, the property offers endless possibilities to create your dream outdoor retreat. Whether you envision lush gardens, additional entertaining space, or room for recreational vehicles, the opportunities are yours to explore. Horses are welcome, and the property includes a horse barn and storage shed for added versatility. If you're looking for a fully updated home with breathtaking views, usable land, and the freedom of no HOA, this property is one you won't want to miss.

Listed By / Presented By

Listed By

Agency Name: Key Realty LLC
Agent Name: Xuan Wang
Agency Phone: 702-313-7003
Agent Phone: 775-287-6360

agent picture

Presented By

Agent Name: Holly O'Driscoll
Agent Phone: 775.762.7576
Agency Title: Chase International Real Estate

IDX logo

Contact Agent(s) for More Information

Property Details

Property Type: Residential - Single Family
Cooling: Central Air, Electric
Fireplaces: 1
Garage: 2 car attached
Heating: Forced Air, Propane
Lot Size: 0.50 Acres
Roof Type: Composition, Shingle
Stories: 1.0
Taxes: $1,956
Year Built: 1984
MLS ID: 260009421

Feature Descriptions

Additional Rooms: None
Appliances: Disposal, Dishwasher, Electric Oven, Electric Range, Microwave, Refrigerator, Oven, ENERGY STAR Qualified Appliances, Electric Cooktop
Carport Spaces: 1
Carport Y/N: 1
City Limits: No
Construction Type: Site/Stick-Built
Cooling Y/N: Yes
Dining: Kitchen Combination
Exterior: Batts Insulation, Blown-In Insulation, Masonite, Wood
Fencing: Back Yard
Fireplace: Wood Burning Stove
Fireplace Y/N: Yes
Flooring: Luxury Vinyl
Foundation: Crawl Space
Heating Y/N: Yes
Horse Y/N: Yes
Kitchen: Built-In Dishwasher, Built-In Microwave, Built-In Single Oven, Disposal, Electric Cooktop, ENERGY STAR Qualified Appliances, Soft-Close Cabinets
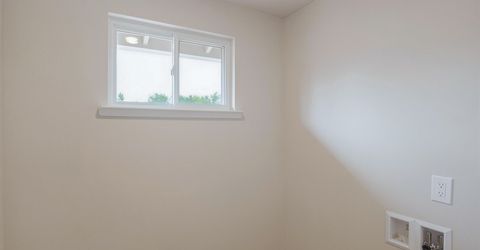
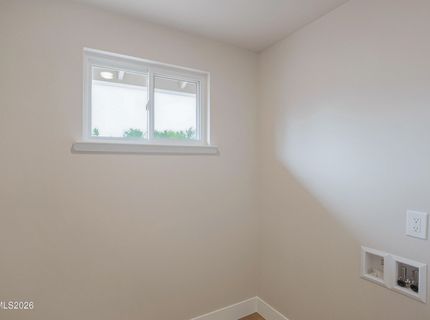
Laundry Features: In Unit, Laundry Room
Living Room: Separate/Formal Room
Lot Features: Level
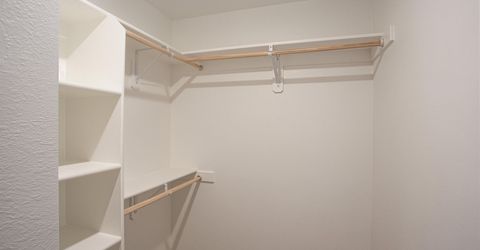
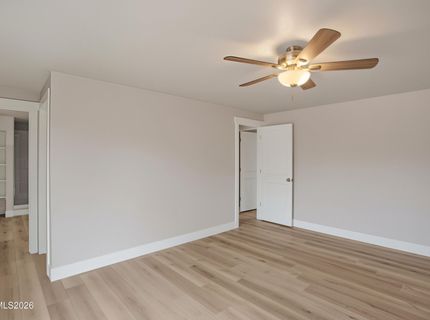
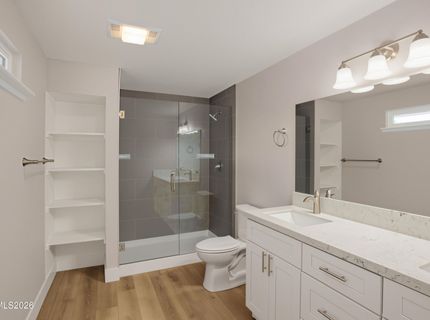
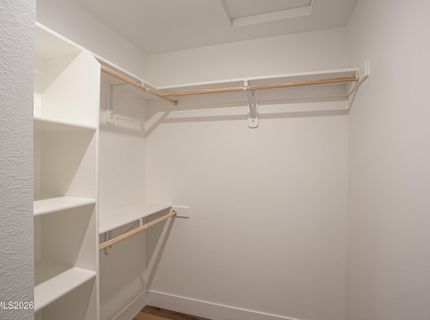
Master Bedroom: Ceiling Fan(s), Shower Stall, Walk-In Closet(s)
OtherStructures: Barn(s), Shed(s)
Parcel #: 087-373-33
Parking: Attached, Carport, Garage, Garage Door Opener, Additional Parking
Patio/Porch: Deck, Uncovered
Road Frontage: Public
Security Features: Smoke Detector(s), Keyless Entry
Sewer: Septic Tank
Special View Info: Mountain(s)
Sprinklers: None
SQFT Living: 1504
Utilities: Electricity Available, Electricity Connected, Natural Gas Not Available, Water Available, Cellular Coverage, Propane Leased
Water: Public
Water Rights Y/N: No
Window Features: Double Pane Windows, ENERGY STAR Qualified Windows, Vinyl Frames

Amenities

Ceiling Fan(s)
Smart Thermostat
Walk-In Closet(s)
Rain Gutters

Schools

High School: North Valleys
Middle School: Cold Springs
Elementary School: Desert Heights

Neighborhood Map

Driving Directions

Demographics

Estimate My Payments

  • Estimated Payment
    $1,469.44
  • Principal & Interest
    $1,155.07
  • Property Tax
    $163.00
  • Homeowner's Insurance
    $151.38
(Payments are an estimate and may vary by lender)

Mortgage Calculator

Change Payment Information

%
years/fixed
yearly
yearly (est.)
Contact Photo

We're Here to Help

Connect with our team of knowlegable local agents to guide your next move with style and grace.

Login to My Homefinder

Pixel